Skip main navigation
Sold
  • $539,400

    2971 Pebble Creek Dr, Ann Arbor, MI 48108

    4beds
    2,586sqft
    Single Family Residence
    Built in 1967
    0.25 Acres Lot
    $539,400 Zestimate®
    $209/sqft
    $3,053 Estimated rent

    Home value

    $539,400

    $485,000 - $599,000

    $3,053/mo

    Zestimate® history
    Loading
    Loading...

    Owner options

    List your home for rent

    $3,053/mo

    Rent Zestimate®

    Find your next renter with Zillow Rental Manager. Plus, with online applications, you can quickly screen prospective tenants – for free.

    Learn more

    $3,053/mo

    Rent Zestimate®

    Refinance and save

    $3,611/mo

    Est. payment

    Refinancing to a lower rate could help reduce your monthly payments and save thousands over the life of the loan.

    See today's rates

    $3,611/mo

    Est. payment

    Explore your selling options

    Work with a Zillow partner agent

    Leverage their expertise and Zillow's premium Showcase listings to get your home seen by more buyers.

    Get started

    List with your own agent

    Get your home in front of millions of buyers by listing it on Zillow.

    Learn how to do it

    Sell it yourself

    Take full control of how buyers see your home on Zillow by listing For Sale by Owner (FSBO).

    List your home

    What's special

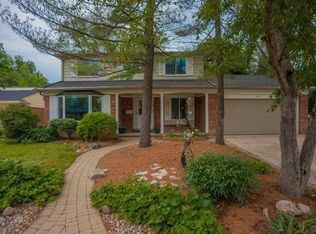
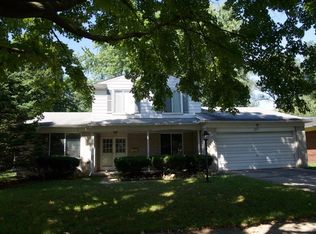
    With all of the important updates and improvements completed, this family-friendly Colonial is fresh, perky, and move-in ready! Highlighted by a contemporary color palette and site installed hardwood floors, it features a formal living room with bay window with adjacent formal dining room. Lovely kitchen with ample counter space and breakfast nook opens to the family room, featuring a gas fireplace and walkout to parklike backyard. Upstairs has four bedrooms and two full baths, including spacious master suite. The showstopper is the professionally finished lower level with den, recreation room with built-in entertainment center, and spa like bath with jetted tub and sauna! Updates include new roof, furnace, air conditioner, and water heater. Newer windows and upstairs carpet too!, Primar Primary Bath, Rec Room: Finished

    This property is not currently displayed as for sale or rent on Zillow. This may be different from what's on other websites or public sources.

    Zillow last checked:

    Listing updated:

    Listed by:

    Nancy Bishop 734-646-1333,

    The Charles Reinhart Company

    Bought with:

    Adam Eichner, 6502369625

    Eichner Realty, LLC

    Source: MichRIC,MLS#: 23061155MLS Logo

    Facts & features

    Interior

    Bedrooms & bathrooms
    • Bedrooms: 4
    • Bathrooms: 4
    • Full bathrooms: 3
    • 1/2 bathrooms: 1
    Primary bedroom
    • Level: Upper
    Bedroom 2
    • Level: Upper
    Bedroom 3
    • Level: Upper
    Bedroom 4
    • Level: Upper
    Dining area
    • Level: Main
    Dining room
    • Level: Main
    Family room
    • Level: Main
    Kitchen
    • Level: Main
    Laundry
    • Level: Lower
    Living room
    • Level: Main
    Office
    • Level: Main
    Recreation
    • Description: Finished
    Heating
    • Forced Air
    Cooling
    • Central Air
    Appliances
    • Included: Dishwasher, Disposal, Oven, Range, Refrigerator
    Features
    • Ceiling Fan(s), Eat-in Kitchen
    • Flooring: Carpet, Ceramic Tile, Tile, Wood
    • Basement: Full
    • Number of fireplaces: 1
    Interior area
    • Total structure area: 1,986
    • Total interior livable area: 2,586 sqft
    • Finished area below ground: 600

    Property

    Parking
    • Total spaces: 2
    • Parking features: Attached
    • Garage spaces: 2
    Features
    • Stories: 2
    • Has spa: Yes
    • Spa features: Hot Tub Spa
    Lot
    • Size: 0.25 Acres
    • Dimensions: 80 x 134
    • Features: Sidewalk
    Details
    • Parcel number: 091209106016
    • Zoning description: R1C

    Construction

    Type & style
    • Home type: SingleFamily
    • Property subtype: Single Family Residence
    Materials
    • Brick, Vinyl Siding
    Condition
    • New construction: No
    • Year built: 1967

    Utilities & green energy

    • Sewer: Public Sewer
    • Water: Public
    • Utilities for property: Natural Gas Connected, Cable Connected

    Community & HOA

    Location
    • Region: Ann Arbor

    Financial & listing details

    • Price per square foot: $209/sqft
    • Tax assessed value: $126,898
    • Annual tax amount: $5,848
    • Date on market: 6/19/2015
    • Listing terms: Cash,Conventional

    Price history

    DateEventPrice
    8/21/2015Sold$335,000$130/sqft
    Source: MichRIC #23061155 Report a problem

    Public tax history

    Tax history is unavailable.

    Neighborhood: Georgetown

    Nearby schools

    GreatSchools rating
    Schools provided by the listing agent
    • Elementary: Pattengill Elementary School
    • Middle: Tappan Middle School
    • High: Pioneer High School

    Source: MichRIC. This data may not be complete. We recommend contacting the local school district to confirm school assignments for this home.

    Get a cash offer in 3 minutes
    Find out how much your home could sell for in as little as 3 minutes with a no-obligation cash offer.
    Estimated market value
    $539,400
    Get a cash offer in 3 minutes
    Find out how much your home could sell for in as little as 3 minutes with a no-obligation cash offer.
    Estimated market value
    $539,400