Welcome to the latest offering from the Detroit Land Bank Authority. 4 Bedroom colonial, located in the Islandview subdivision. Needs extensive rehab, please show with caution. Please note that the Detroit Land bank Authority is entitled to a tax capture for the 5 tax years subsequent to transferring ownership of the property. The tax capture may be incompatible with tax abatements and/or lot combinations that are otherwise available to the selected purchaser. DLBA will review requests to waive its tax capture rights and may require a payment in lieu of taxes to approve such requests. The payment will be determined upon reviewing the development proforma and effect of any tax abatements on the purchase and development financing. Please refer to DLBA proposal guidelines
For sale
$18,500
2971 Seyburn St, Detroit, MI 48214
4beds
1,401sqft
Single Family Residence
Built in 1910
3,049 Square Feet Lot
$-- Zestimate®
$13/sqft
$-- HOA
What's special
- 1088 days
- 388
- 19
Zillow last checked:
Listing updated:
Listed by:
Gene Kelley II 248-723-0055,
Real Estate One-Southfield 248-723-0055
Source: Realcomp II,MLS#: 20230087159
Facts & features
Interior
Bedrooms & bathrooms
- Bedrooms: 4
- Bathrooms: 2
- Full bathrooms: 1
- 1/2 bathrooms: 1
Bedroom
- Level: Second
- Area: 100
- Dimensions: 10 x 10
Bedroom
- Level: Second
- Area: 121
- Dimensions: 11 x 11
Bedroom
- Level: Second
- Area: 144
- Dimensions: 12 x 12
Bedroom
- Level: Second
- Area: 100
- Dimensions: 10 x 10
Other
- Level: Upper
- Area: 56
- Dimensions: 8 x 7
Other
- Level: Basement
- Area: 30
- Dimensions: 6 x 5
Dining room
- Level: Entry
- Area: 80
- Dimensions: 8 x 10
Kitchen
- Level: Entry
- Area: 154
- Dimensions: 14 x 11
Living room
- Level: Entry
- Area: 196
- Dimensions: 14 x 14
Heating
- Natural Gas, Radiant
Features
- Basement: Unfinished
- Has fireplace: No
Interior area
- Total interior livable area: 1,401 sqft
- Finished area above ground: 1,401
Property
Parking
- Total spaces: 1
- Parking features: One Car Garage, Detached
- Garage spaces: 1
Features
- Levels: Two
- Stories: 2
- Entry location: GroundLevelwSteps
- Pool features: None
Lot
- Size: 3,049 Square Feet
- Dimensions: 30.00 x 108.00
Details
- Parcel number: W17I010923S
- Special conditions: Government Owned,Short Sale No
Construction
Type & style
- Home type: SingleFamily
- Architectural style: Colonial
- Property subtype: Single Family Residence
Materials
- Aluminum Siding
- Foundation: Basement, Block
Condition
- New construction: No
- Year built: 1910
Utilities & green energy
- Sewer: Public Sewer
- Water: Public
Community & HOA
Community
- Subdivision: ABERLE ZUG & DEVOGELAERS SUB (PLATS)
HOA
- Has HOA: No
Location
- Region: Detroit
Financial & listing details
- Price per square foot: $13/sqft
- Tax assessed value: $17,400
- Date on market: 10/16/2023
- Cumulative days on market: 1088 days
- Listing agreement: Exclusive Right To Sell
- Listing terms: Cash,Quit Claims Deed
Estimated market value
Not available
Estimated sales range
Not available
$1,761/mo
Price history
| Date | Event | Price |
|---|---|---|
| 10/16/2023 | Listed for sale | $18,500-5.1%$13/sqft |
Source:  Realcomp II #20230087159 Report a problem Realcomp II #20230087159 Report a problem | ||
| 7/3/2006 | Sold | $19,500-70%$14/sqft |
Source: Public Record Report a problem | ||
| 1/9/2006 | Sold | $65,000+116.7%$46/sqft |
Source: Public Record Report a problem | ||
| 8/1/2005 | Sold | $30,000$21/sqft |
Source: Public Record Report a problem | ||
Public tax history
| Year | Property taxes | Tax assessment |
|---|---|---|
| 2025 | -- | -- |
| 2024 | -- | -- |
| 2023 | -- | -- |
| 2022 | -- | -- |
| 2021 | -- | -- |
| 2020 | -- | -- |
| 2019 | -- | -- |
| 2018 | -- | -- |
| 2017 | -- | $8,700 +190% |
| 2016 | $564 | $3,000 |
| 2015 | $564 +70.5% | $3,000 -9.3% |
| 2013 | $331 -41.3% | $3,309 -31.8% |
| 2010 | $564 | $4,851 -23.9% |
| 2007 | -- | $6,373 +5.5% |
| 2005 | $73 | $6,041 +3% |
| 2004 | -- | $5,865 +5.7% |
| 2001 | $462 +146.3% | $5,550 +77% |
| 2000 | $188 | $3,136 |
Find assessor info on the county website
Monthly payment
Est. payment
Payment breakdown
Explore the cost of this home by adjusting the details. Changes won't be saved.Climate risks
Neighborhood: Islandview
Similar homes
- $25,0003 bd1 ba1k sqft4673 French Rd, Detroit, MI 48214For Sale
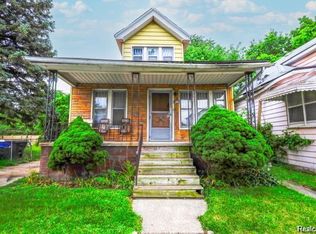
 MLS ID #20261076883, Lashawn Peterson, EXP Realty Main. Realcomp II
 - $17,9004 bd2 ba1.2k sqft14298 Chelsea St, Detroit, MI 48213For Sale
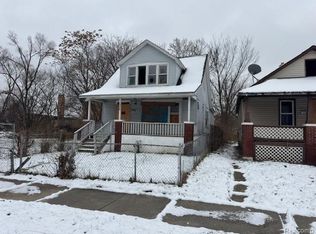 MLS ID #20251061439, Robert Kabbani, Keller Williams Legacy. Realcomp II
 - $18,0003 bd1 ba1k sqft10449 Sterritt St, Detroit, MI 48213For Sale
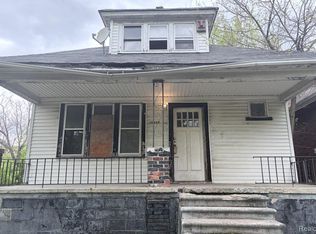 MLS ID #20261063320, Mikhail Grigoryan, Detroit Progress Realty LLC. Realcomp II
 - $22,5003 bd1 ba1.2k sqft9357 Richter St, Detroit, MI 48214For Sale

 MLS ID #26032484, Tonya Emery, Majestic Homes & Investments. MichRIC
 - $18,5004 bd1 ba1.2k sqft2660 Wreford St, Detroit, MI 48208For SaleMLS ID #20251057032, Leonard A Pickett III, RCH Brokerage Legacy Inc. Realcomp II
- $19,9994 bd2 ba2k sqft14223 Glenwood St, Detroit, MI 48205For SaleMLS ID #20261072483, Brandon Woodbeck, Clyde Realty LLC. Realcomp II
- $20,0003 bd1 ba1.2k sqft5688 30th St, Detroit, MI 48210For SaleMLS ID #20261071511, Adam Hage, Atlas Properties Inc. Realcomp II
- $11,2502 bd1 ba1.1k sqft3489 Seyburn St, Detroit, MI 48214For SaleMLS ID #20251059093, Natasha C Richards, Bellabay Realty Tri Counties. Realcomp II
- $19,9004 bd2 ba2k sqft926 Navahoe St, Detroit, MI 48215For SaleMLS ID #20261044036, Adam Hage, Atlas Properties Inc. Realcomp II
- $24,0003 bd1 ba1k sqft12112 Findlay St, Detroit, MI 48205For SaleMLS ID #20261078292, Elijah Cook, KW Metro. Realcomp II
- $19,9003 bd1 ba792 sqft4721 Lakepointe St, Detroit, MI 48224For SaleMLS ID #20261072819, Jordan White, EXP Realty Main. Realcomp II
- $20,0003 bd1 ba1.2k sqft13042 Evanston St, Detroit, MI 48213For SaleMLS ID #20251036513, Natasha C Richards, Bellabay Realty Tri Counties. Realcomp II
- $18,0003 bd2 ba1.3k sqft10319 Violetlawn St, Detroit, MI 48204For Sale
 MLS ID #50207124, Keelie Thomas, Elite Real Estate Professionals, Inc.. MiRealSource
 - $20,5003 bd2 ba1.6k sqft14065 Manning St, Detroit, MI 48205For SaleMLS ID #20261019763, Gene Kelley II, Real Estate One-Southfield. Realcomp II
- $15,0004 bd3 ba1.8k sqft11779 Evanston St, Detroit, MI 48213For SaleMLS ID #20261072634, Leonard A Pickett III, RCH Brokerage Legacy Inc. Realcomp II
- $22,9003 bd2 ba1k sqft5852 Rohns St, Detroit, MI 48213For SaleMLS ID #20251053107, Caroline E Nelson, Bellabay Realty Tri Counties. Realcomp II
- $20,0003 bd1 ba862 sqft14846 Maddelein St, Detroit, MI 48205For SaleMLS ID #20261074230, Leonard A Pickett III, RCH Brokerage Legacy Inc. Realcomp II
- $20,0003 bd2 ba1.3k sqft17403 Goddard Ave, Hamtramck, MI 48212For SaleMLS ID #20251021850, Erick Monzo, Keller Williams Realty-Great Lakes. Realcomp II
- $19,0003 bd1 ba1.3k sqft12610 Northlawn St, Detroit, MI 48238For SaleMLS ID #20250037211, Natasha C Richards, Bellabay Realty Tri Counties. Realcomp II
