Skip main navigation
Sold
  • $565,000

    2971 Shefield Ct, Green Bay, WI 54311

    4beds
    3,165sqft
    Single Family Residence
    Built in 1998
    0.32 Acres Lot
    $591,600 Zestimate®
    $179/sqft
    $3,300 Estimated rent

    Home value

    $591,600

    $562,000 - $621,000

    $3,300/mo

    Zestimate® history
    Loading
    Loading...

    Owner options

    List your home for rent

    $3,300/mo

    Rent Zestimate®

    Find your next renter with Zillow Rental Manager. Plus, with online applications, you can quickly screen prospective tenants – for free.

    Learn more

    $3,300/mo

    Rent Zestimate®

    Refinance and save

    $2,977/mo

    Est. payment

    Refinancing to a lower rate could help reduce your monthly payments and save thousands over the life of the loan.

    See today's rates

    $2,977/mo

    Est. payment

    Explore your selling options

    Work with a Zillow partner agent

    Leverage their expertise and Zillow's premium Showcase listings to get your home seen by more buyers.

    Get started

    List with your own agent

    Get your home in front of millions of buyers by listing it on Zillow.

    Learn how to do it

    Sell it yourself

    Take full control of how buyers see your home on Zillow by listing For Sale by Owner (FSBO).

    List your home

    What's special

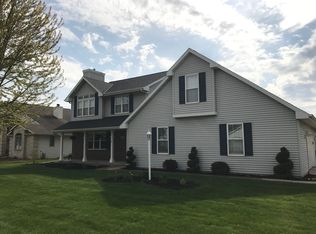
    Enjoy resort-style amenities in this recently renovated 4 bedroom, 4 bathroom home. Amenities include inground heated pool w/ waterslide, 2022 Bullfrog hot tub, infrared sauna & movie theater! This home also has quartz and marble countertops, 3 living areas, front-facing office, finished basement w/ wet bar & bathroom, gas fireplace, jetted tub in primary, large walk-in closets, fully fenced back yard, garage parks 4, and security system w/ keypad locks. New in 2021/2022 includes: furnace/air conditioner, high efficiency pool pump, water heater, water softener, reverse osmosis water filtration system, sump pump, SimpliSafe security system and much more! Pool includes built-in volleyball net (detachable) and robotic pool cleaner. First Showings on 7-26-24, offers responded to on 7-30-24.

    Zillow last checked:

    Listing updated:

    Listed by:

    Jimmer Greguske gojimmer@yahoo.com,

    GoJimmer Real Estate

    Bought with:

    Jeanne L Gussert

    Meacham Realty, Inc.

    Source: RANW as distributed by MLS GRID,MLS#: 50295113

    Facts & features

    Interior

    Bedrooms & bathrooms
    • Bedrooms: 4
    • Bathrooms: 4
    • Full bathrooms: 2
    • 1/2 bathrooms: 2
    Bedroom 1
    • Level: Upper
    • Dimensions: 17x13
    Bedroom 2
    • Level: Upper
    • Dimensions: 13x12
    Bedroom 3
    • Level: Upper
    • Dimensions: 13x12
    Bedroom 4
    • Level: Upper
    • Dimensions: 12x11
    Dining room
    • Level: Main
    • Dimensions: 15x11
    Family room
    • Level: Main
    • Dimensions: 13x13
    Kitchen
    • Level: Main
    • Dimensions: 13x12
    Living room
    • Level: Main
    • Dimensions: 15x13
    Other
    • Description: Den/Office
    • Level: Main
    • Dimensions: 13x13
    Other
    • Description: Laundry
    • Level: Main
    • Dimensions: 12x6
    Other
    • Description: Theatre Room
    • Level: Lower
    • Dimensions: 20x12
    Other
    • Description: Rec Room
    • Level: Lower
    • Dimensions: 19x16
    Heating
    • Forced Air
    Cooling
    • Forced Air, Central Air
    Appliances
    • Included: Dishwasher, Microwave, Range, Refrigerator, Water Softener Owned
    Features
    • At Least 1 Bathtub, Breakfast Bar, Central Vacuum, Kitchen Island, Pantry
    • Basement: Full,Radon Mitigation System,Sump Pump,Finished
    • Number of fireplaces: 1
    • Fireplace features: One, Gas
    Interior area
    • Total interior livable area: 3,165 sqft
    • Finished area above ground: 2,552
    • Finished area below ground: 613

    Property

    Parking
    • Total spaces: 4
    • Parking features: Attached, Tandem
    • Attached garage spaces: 4
    Accessibility
    • Accessibility features: Door Open. 29 In. Or More, Hall Width 36 Inches or More, Laundry 1st Floor, Level Drive, Level Lot, Stall Shower
    Features
    • Patio & porch: Patio
    • Has private pool: Yes
    • Pool features: In Ground
    • Has spa: Yes
    • Spa features: Hot Tub, Bath
    • Fencing: Fenced
    Lot
    • Size: 0.32 Acres
    Details
    • Parcel number: B1212
    • Zoning: Residential
    • Special conditions: Arms Length

    Construction

    Type & style
    • Home type: SingleFamily
    • Architectural style: Colonial
    • Property subtype: Single Family Residence
    Materials
    • Brick, Vinyl Siding
    • Foundation: Poured Concrete
    Condition
    • New construction: No
    • Year built: 1998

    Utilities & green energy

    • Sewer: Public Sewer
    • Water: Public

    Community & neighborhood

    Location
    • Region: Green Bay
    • Subdivision: Bel Aire Hts

    Price history

    DateEventPrice
    9/19/2024Sold$565,000-1.7%$179/sqft
    Source: RANW as distributed by MLS GRID #50295113 Report a problem
    9/19/2024Pending sale$575,000$182/sqft
    Source: RANW as distributed by MLS GRID #50295113 Report a problem
    7/31/2024Contingent$575,000$182/sqft
    Source: WIREX MLS #50295113 Report a problem
    7/24/2024Listed for sale$575,000+59.7%$182/sqft
    Source: RANW as distributed by MLS GRID #50295113 Report a problem
    8/21/2020Sold$360,000-5.2%$114/sqft
    Source: Public Record Report a problem
    6/17/2020Price change$379,900-1.3%$120/sqft
    Source: Century 21 Aspire Group #1694348 Report a problem
    5/13/2020Price change$384,900-3.8%$122/sqft
    Source: Century 21 Aspire Group #1686288 Report a problem
    4/27/2020Listed for sale$399,900+60%$126/sqft
    Source: Century 21 Aspire Group #1686288 Report a problem
    1/16/2020Sold$250,000-15.8%$79/sqft
    Source: Public Record Report a problem
    3/15/2017Sold$297,000-1%$94/sqft
    Source: RANW as distributed by MLS GRID #50154803 Report a problem
    1/19/2017Price change$299,900-3.2%$95/sqft
    Source: Mark D Olejniczak Realty, Inc. #50154803 Report a problem
    11/29/2016Listed for sale$309,900+841.9%$98/sqft
    Source: Mark D Olejniczak Realty, Inc. #50154803 Report a problem
    8/3/1998Sold$32,900$10/sqft
    Source: Public Record Report a problem

    Public tax history

    YearProperty taxesTax assessment
    2024$6,044 -1.5%$336,800
    2023$6,133 +10%$336,800
    2022$5,573 -1.3%$336,800
    2021$5,649 -1.6%$336,800
    2020$5,742 +2.5%$336,800 +18.3%
    2019$5,602 +12.8%$284,700
    2018$4,968 +9.5%$284,700 +4.9%
    2017$4,538 +2%$271,300
    2016$4,451 +2.3%$271,300
    2015$4,352 -1.4%$271,300
    2014$4,412 +18.5%$271,300 +33.5%
    2004$3,722 +1.8%$203,200
    2003$3,657 +0.1%$203,200
    2002$3,653 +5.4%$203,200
    2001$3,467 -10%$203,200 +32.3%
    2000$3,853 $153,600

    Find assessor info on the county website

    Neighborhood: 54311

    Nearby schools

    GreatSchools rating
    Get pre-qualified for a loan
    At Zillow Home Loans, we can pre-qualify you in as little as 5 minutes with no impact to your credit score.

    An equal housing lender. NMLS #10287.

    Sell for more on Zillow
    Get a Zillow Showcase℠ listing at no additional cost and you could sell for .
    $591,600
    2% more
    +$11,832
    With Zillow Showcase(estimated)
    $603,432