Skip main navigation
Sold for $444,500
  • $444,500

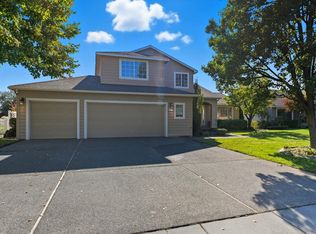
    2971 Sonoran Dr, Richland, WA 99354

    3beds
    1,793sqft
    Single Family Residence
    Built in 1994
    7,840 Square Feet Lot
    $442,600 Zestimate®
    $248/sqft
    $2,388 Estimated rent

    Home value

    $442,600

    $416,000 - $469,000

    $2,388/mo

    Zestimate® history
    Loading
    Loading...

    Owner options

    List your home for rent

    $2,388/mo

    Rent Zestimate®

    Find your next renter with Zillow Rental Manager. Plus, with online applications, you can quickly screen prospective tenants – for free.

    Learn more

    $2,388/mo

    Rent Zestimate®

    Refinance and save

    $2,864/mo

    Est. payment

    Refinancing to a lower rate could help reduce your monthly payments and save thousands over the life of the loan.

    See today's rates

    $2,864/mo

    Est. payment

    Explore your selling options

    Work with a Zillow partner agent

    Leverage their expertise and Zillow's premium Showcase listings to get your home seen by more buyers.

    Get started

    List with your own agent

    Get your home in front of millions of buyers by listing it on Zillow.

    Learn how to do it

    Sell it yourself

    Take full control of how buyers see your home on Zillow by listing For Sale by Owner (FSBO).

    List your home

    What's special

    Refined finishesNatural lightVaulted ceilingsQuality levolor blindsOpen airy ambianceClean architectural lines
    MLS# 289701 Welcome to a golf course retreat—an elegant 3-bedroom, 2-bath home offering 1,793 square feet of thoughtfully designed living space on a beautifully landscaped 0.18-acre golf course frontage lot. Nestled in a peaceful neighborhood where community and connection thrive, this home offers the perfect blend of comfort, serenity, and lifestyle.Vaulted ceilings greet you upon entry, filling the home with natural light and creating an open, airy ambiance. The kitchen has been fully reimagined with a modern aesthetic, showcasing refined finishes, clean architectural lines, and an open, light-filled design. This elegant space serves as both a functional workspace and a stunning focal point of the home—perfectly suited for entertaining and everyday living alike. Two distinct living areas provide flexibility for entertaining or quiet evenings at home, while a charming den with French doors offers the ideal space for a home office, library, or private retreat. Throughout the home, quality Levolor blinds add both style and effortless light control. The refrigerator, washer, and dryer are all included, allowing for a smooth, move-in-ready experience.Step outside to your patio and enjoy the calming soundtrack of birdsong and distant golf play, or stay indoors and admire sweeping views of the lush course and garden from the family room. Impeccably maintained, this home reflects pride of ownership at every turn. Residents enjoy access to community green parks, a sparkling pool, tennis and pickleball courts, and immediate proximity to the golf course—perfect for both avid golfers and those who simply appreciate scenic surroundings.

    Zillow last checked:

    Listing updated:

    Listed by:

    Carol Fuller 509-430-8464,

    Retter and Company Sotheby's

    Bought with:

    Wilhelmina Johnson, 114835

    Windermere Group One/Tri-Cities

    Source: PACMLS,MLS#: 289701MLS Logo

    Facts & features

    Interior

    Bedrooms & bathrooms
    • Bedrooms: 3
    • Bathrooms: 2
    • Full bathrooms: 2
    Bedroom
    • Level: M
    • Area: 180
    • Dimensions: 12 x 15
    Bedroom 1
    • Level: M
    • Area: 110
    • Dimensions: 11 x 10
    Bedroom 2
    • Level: M
    • Area: 110
    • Dimensions: 11 x 10
    Dining room
    • Level: M
    • Area: 72
    • Dimensions: 9 x 8
    Family room
    • Level: M
    • Area: 180
    • Dimensions: 12 x 15
    Kitchen
    • Level: M
    • Area: 192
    • Dimensions: 12 x 16
    Living room
    • Level: M
    • Area: 374
    • Dimensions: 17 x 22
    Office
    • Level: M
    • Area: 100
    • Dimensions: 10 x 10
    Cooling
    • Central Air, Heat Pump, Electric
    Appliances
    • Included: Dishwasher, Dryer, Disposal, Microwave, Range/Oven, Refrigerator, Washer, Water Heater
    Features
    • Vaulted Ceiling(s), Wired for Sound
    • Flooring: Carpet, Tile
    • Windows: Double Pane Windows, Windows - Vinyl, Drapes/Curtains/Blinds
    • Basement: None
    • Number of fireplaces: 1
    • Fireplace features: 1, Gas, Family Room
    Interior area
    • Total structure area: 1,793
    • Total interior livable area: 1,793 sqft

    Property

    Parking
    • Total spaces: 2
    • Parking features: Attached, 2 car, Garage Door Opener
    • Attached garage spaces: 2
    Features
    • Levels: 1 Story
    • Stories: 1
    • Patio & porch: Patio/Open
    • Exterior features: Irrigation
    • Pool features: Community
    • Fencing: Partial
    • Frontage type: Golf Course
    Lot
    • Size: 7,840 Square Feet
    • Features: Located in City Limits
    Details
    • Parcel number: 129081020003015
    • Zoning description: Single Family R

    Construction

    Type & style
    • Home type: SingleFamily
    • Property subtype: Single Family Residence
    Materials
    • Composition
    • Foundation: Crawl Space
    • Roof: Comp Shingle
    Condition
    • Existing Construction (Not New)
    • New construction: No
    • Year built: 1994

    Utilities & green energy

    • Water: Public
    • Utilities for property: Sewer Connected

    Community & HOA

    Community
    • Subdivision: Horn Rapids,Richland North
    HOA
    • Has HOA: Yes
    • HOA fee: $145 quarterly
    Location
    • Region: Richland

    Financial & listing details

    • Price per square foot: $248/sqft
    • Tax assessed value: $390,920
    • Annual tax amount: $3,601
    • Date on market: 1/8/2026
    • Listing terms: Cash,Conventional,FHA
    • Road surface type: Paved

    Price history

    DateEventPrice
    2/23/2026Sold$444,500$248/sqft
    Source: PACMLS #289701 Report a problem
    1/10/2026Pending sale$444,500$248/sqft
    Source: PACMLS #289701 Report a problem
    1/8/2026Listed for sale$444,500$248/sqft
    Source: PACMLS #289701 Report a problem
    11/6/2025Listing removed$444,500$248/sqft
    Source: PACMLS #286569 Report a problem
    10/22/2025Price change$444,500-2.2%$248/sqft
    Source: PACMLS #286569 Report a problem
    8/12/2025Listed for sale$454,500$253/sqft
    Source: PACMLS #286569 Report a problem

    Public tax history

    YearProperty taxesTax assessment
    2024$3,650 +14.5%$390,920 +15.2%
    2023$3,188 +12.4%$339,270 +19.6%
    2022$2,837 -1.5%$283,650 +9.2%
    2021$2,880 +2.3%$259,810 +6.5%
    2020$2,814 -5.4%$243,920
    2019$2,975 +13.1%$243,920 +4.2%
    2018$2,630 -4.6%$234,200 +14.1%
    2017$2,757 +15.1%$205,320
    2016$2,395 $205,320
    2015$2,395 -1.9%$205,320
    2014$2,442 $205,320
    2013$2,442 $205,320
    2012-- $205,320 -0.2%
    2011-- $205,780
    2010-- $205,780
    2009-- $205,780
    2008-- --
    2007-- --
    2006-- --
    Find assessor info on the county website

    Neighborhood: 99354

    Nearby schools

    GreatSchools rating
    Get pre-qualified for a loan
    At Zillow Home Loans, we can pre-qualify you in as little as 5 minutes with no impact to your credit score.

    An equal housing lender. NMLS #10287.

    Sell for more on Zillow
    Get a Zillow Showcase℠ listing at no additional cost and you could sell for .
    $442,600
    2% more
    +$8,852
    With Zillow Showcase(estimated)
    $451,452