Skip main navigation
Sold
  • $475,000

    2971 Stanton St S, Canton, MI 48188

    4beds
    2,126sqft
    Single Family Residence
    Built in 2002
    0.31 Acres Lot
    $499,300 Zestimate®
    $223/sqft
    $3,151 Estimated rent

    Home value

    $499,300

    $444,000 - $559,000

    $3,151/mo

    Zestimate® history
    Loading
    Loading...

    Owner options

    List your home for rent

    $3,151/mo

    Rent Zestimate®

    Find your next renter with Zillow Rental Manager. Plus, with online applications, you can quickly screen prospective tenants – for free.

    Learn more

    $3,151/mo

    Rent Zestimate®

    Refinance and save

    $3,865/mo

    Est. payment

    Refinancing to a lower rate could help reduce your monthly payments and save thousands over the life of the loan.

    See today's rates

    $3,865/mo

    Est. payment

    Explore your selling options

    Work with a Zillow partner agent

    Leverage their expertise and Zillow's premium Showcase listings to get your home seen by more buyers.

    Get started

    List with your own agent

    Get your home in front of millions of buyers by listing it on Zillow.

    Learn how to do it

    Sell it yourself

    Take full control of how buyers see your home on Zillow by listing For Sale by Owner (FSBO).

    List your home

    What's special

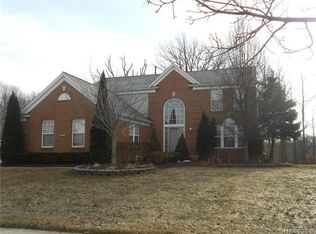
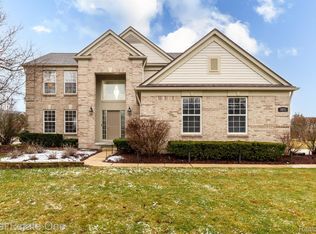
    SHOWINGS START SUNDAY AT 10:30 AM!! Enter this move in ready home with spacious rooms and lots of Natural light. Roof (2019) Windows, Furnace and HVAC all updated since 2019. The home office space to the open kitchen with Tile backsplash, Granite, SS appliances & island overlooking FR with Gas fireplace perfect for entertaining. Primary bedroom with cathedral ceilings, updated ensuite with custom tile shower, dual sinks & walk in closet. Main bath tile flooring updated with tub/ shower combo. Finish this home with an EV charger on its own Electrical panel and a private backyard with nothing but views of nature and trees for relaxing summer nights. Welcome Home!

    Zillow last checked:

    Listing updated:

    Listed by:

    Janet McAllister 734-231-3508,

    The Charles Reinhart Company

    Bought with:

    Hassan Makhzoum

    Source: MichRIC,MLS#: 25006033MLS Logo

    Facts & features

    Interior

    Bedrooms & bathrooms
    • Bedrooms: 4
    • Bathrooms: 3
    • Full bathrooms: 2
    • 1/2 bathrooms: 1
    Primary bedroom
    • Description: carpet
    • Level: Upper
    Bedroom 2
    • Description: carpet
    • Level: Upper
    Bedroom 3
    • Description: carpet
    • Level: Upper
    Bedroom 4
    • Description: carpet
    • Level: Upper
    Primary bathroom
    • Description: tile
    • Level: Upper
    Bathroom 2
    • Description: tile
    • Level: Upper
    Bathroom 3
    • Description: wood
    • Level: Main
    Family room
    • Description: wood floors
    • Level: Main
    Kitchen
    • Description: wood floors
    • Level: Main
    Office
    • Description: wood floors
    • Level: Main
    Heating
    • Forced Air
    Cooling
    • Central Air
    Appliances
    • Included: Dishwasher, Disposal, Dryer, Microwave, Range, Refrigerator, Washer
    • Laundry: Electric Dryer Hookup, Gas Dryer Hookup, Main Level, Sink, Washer Hookup
    Features
    • Ceiling Fan(s), Center Island, Pantry
    • Flooring: Carpet, Tile, Wood
    • Windows: Screens, Replacement, Window Treatments
    • Basement: Full
    • Number of fireplaces: 1
    • Fireplace features: Family Room, Gas Log
    Interior area
    • Total structure area: 2,126
    • Total interior livable area: 2,126 sqft
    • Finished area below ground: 0

    Property

    Parking
    • Total spaces: 2
    • Parking features: Attached, Garage Door Opener
    • Garage spaces: 2
    Accessibility
    • Accessibility features: Covered Entrance
    Features
    • Stories: 2
    Lot
    • Size: 0.31 Acres
    • Dimensions: 90.45 x 140
    • Features: Sidewalk, Wooded
    Details
    • Parcel number: 7111503000
    • Zoning description: R2

    Construction

    Type & style
    • Home type: SingleFamily
    • Architectural style: Colonial
    • Property subtype: Single Family Residence
    Materials
    • Brick, Vinyl Siding
    • Roof: Asphalt
    Condition
    • New construction: No
    • Year built: 2002

    Utilities & green energy

    • Sewer: Public Sewer
    • Water: Public
    • Utilities for property: Natural Gas Connected, Cable Connected

    Community & neighborhood

    Location
    • Region: Canton
    • Subdivision: Central Park South

    HOA & financial

    HOA
    • Has HOA: Yes
    • HOA fee: $633 annually
    • Services included: Snow Removal
    • Association phone: 734-231-3508

    Other

    Other facts
    • Listing terms: Cash,FHA,VA Loan,Conventional
    • Road surface type: Paved

    Price history

    DateEventPrice
    3/31/2025Sold$475,000+3.3%$223/sqft
    Source: MichRIC #25006033 Report a problem
    2/25/2025Pending sale$459,900$216/sqft
    Source: MichRIC #25006033 Report a problem
    2/22/2025Listed for sale$459,900$216/sqft
    Source: MichRIC #25006033 Report a problem

    Public tax history

    Tax history is unavailable.

    Neighborhood: 48188

    Nearby schools

    GreatSchools rating
    Get a cash offer in 3 minutes
    Find out how much your home could sell for in as little as 3 minutes with a no-obligation cash offer.
    Estimated market value
    $499,300
    Get a cash offer in 3 minutes
    Find out how much your home could sell for in as little as 3 minutes with a no-obligation cash offer.
    Estimated market value
    $499,300