Skip main navigation
Sold
  • $259,900

    2971 Tulip Dr, Columbus, IN 47203

    3beds
    1,600sqft
    Residential, Single Family Residence
    Built in 1960
    0.26 Acres Lot
    $281,000 Zestimate®
    $162/sqft
    $1,837 Estimated rent

    Home value

    $281,000

    $267,000 - $295,000

    $1,837/mo

    Zestimate® history
    Loading
    Loading...

    Owner options

    List your home for rent

    $1,837/mo

    Rent Zestimate®

    Find your next renter with Zillow Rental Manager. Plus, with online applications, you can quickly screen prospective tenants – for free.

    Learn more

    $1,837/mo

    Rent Zestimate®

    Refinance and save

    $1,587/mo

    Est. payment

    Refinancing to a lower rate could help reduce your monthly payments and save thousands over the life of the loan.

    See today's rates

    $1,587/mo

    Est. payment

    Explore your selling options

    Work with a Zillow partner agent

    Leverage their expertise and Zillow's premium Showcase listings to get your home seen by more buyers.

    Get started

    List with your own agent

    Get your home in front of millions of buyers by listing it on Zillow.

    Learn how to do it

    Sell it yourself

    Take full control of how buyers see your home on Zillow by listing For Sale by Owner (FSBO).

    List your home

    What's special

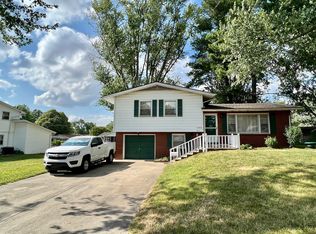
    Welcome to 2971 Tulip Dr in the lovely neighborhood of Fairlawn. As you walk into this light and bright multilevel home, you are greeted by beautiful, refinished hardwood floors on the main level. The sizable living room is perfectly adjacent to the eat-in space and updated kitchen with custom tile floor, white cabinets, nice dishwasher and stainless-steel refrigerator. Just a few steps up and you will find three bedrooms with hardwood flooring. Each of the bedrooms have a good-size closet, nice overhead lighting and two vinyl windows adding to the brightness of this home. The common bath has been updated and has a large vanity, ceramic tile flooring, a nice tub insert trimmed in tile and a newer updated toilet. A few steps down you will find a bonus room perfect for a workout area, playroom, office or just another place to relax. The lower level hosts a second full bath (currently under renovation) with a new shower surround to be completed prior to closing. Just passed the family room is the large size laundry room with access to the backyard making coming and going easy for animals or people. Outside you will find a nice-sized cement patio with lovely landscaping to frame it out. The home has mature trees, a large size yard, and a handy mini barn to increase your storage options. The two-car attached garage is more than just a garage. The rear of the garage has been expanded providing space for a nice shop space to work on projects or works for additional storage.

    Zillow last checked:

    Listing updated:

    Listed by:

    Cindy Patchett 812-390-9963,

    RE/MAX Real Estate Prof

    Bought with:

    Becci Kelly

    CENTURY 21 Scheetz

    Source: MIBOR as distributed by MLS GRID,MLS#: 21992074MLS Logo

    Facts & features

    Interior

    Bedrooms & bathrooms
    • Bedrooms: 3
    • Bathrooms: 2
    • Full bathrooms: 2
    Primary bedroom
    • Features: Hardwood
    • Level: Upper
    • Area: 132 Square Feet
    • Dimensions: 12x11
    Bedroom 2
    • Features: Hardwood
    • Level: Upper
    • Area: 81 Square Feet
    • Dimensions: 09x09
    Bedroom 3
    • Features: Hardwood
    • Level: Upper
    • Area: 110 Square Feet
    • Dimensions: 10x11
    Dining room
    • Features: Hardwood
    • Level: Main
    • Area: 90 Square Feet
    • Dimensions: 10x09
    Family room
    • Features: Other
    • Level: Basement
    • Area: 240 Square Feet
    • Dimensions: 20x12
    Kitchen
    • Features: Vinyl
    • Level: Main
    • Area: 100 Square Feet
    • Dimensions: 10x10
    Living room
    • Features: Hardwood
    • Level: Main
    • Area: 280 Square Feet
    • Dimensions: 20x14
    Heating
    • Forced Air
    Cooling
    • Has cooling: Yes
    Appliances
    • Included: Dryer, Disposal, Gas Water Heater, Electric Oven, Range Hood, Refrigerator, Washer, Water Softener Owned
    • Laundry: In Basement
    Features
    • Hardwood Floors
    • Flooring: Hardwood
    • Windows: Screens Some, Windows Vinyl
    • Basement: Partial,Partially Finished
    Interior area
    • Total structure area: 1,600
    • Total interior livable area: 1,600 sqft
    • Finished area below ground: 412

    Property

    Parking
    • Total spaces: 2
    • Parking features: Attached, Concrete
    • Attached garage spaces: 2
    • Details: Garage Parking Other(Floor Drain, Service Door)
    Features
    • Levels: Multi/Split
    • Patio & porch: Patio
    Lot
    • Size: 0.26 Acres
    Details
    • Additional structures: Barn Mini
    • Parcel number: 039616220008500005
    • Special conditions: Sales Disclosure On File
    • Horse amenities: None

    Construction

    Type & style
    • Home type: SingleFamily
    • Architectural style: Multi Level
    • Property subtype: Residential, Single Family Residence
    Materials
    • Vinyl With Brick
    • Foundation: Block
    Condition
    • New construction: No
    • Year built: 1960

    Utilities & green energy

    • Electric: 200+ Amp Service
    • Water: Municipal/City

    Community & HOA

    Community
    • Subdivision: Fairlawn
    HOA
    • Has HOA: No
    Location
    • Region: Columbus

    Financial & listing details

    • Price per square foot: $162/sqft
    • Tax assessed value: $239,800
    • Annual tax amount: $2,164
    • Date on market: 7/24/2024
    • Cumulative days on market: 13 days

    Price history

    DateEventPrice
    9/3/2024Sold$259,900$162/sqft
    Source: MIBOR as distributed by MLS GRID #21992074 Report a problem
    8/5/2024Pending sale$259,900$162/sqft
    Source: MIBOR as distributed by MLS GRID #21992074 Report a problem
    7/31/2024Price change$259,900-1.9%$162/sqft
    Source: MIBOR as distributed by MLS GRID #21992074 Report a problem
    7/24/2024Listed for sale$265,000+112%$166/sqft
    Source: MIBOR as distributed by MLS GRID #21992074 Report a problem
    8/15/2002Sold$125,000$78/sqft
    Source: MIBOR as distributed by MLS GRID #2226774 Report a problem

    Public tax history

    YearProperty taxesTax assessment
    2025$2,390 +10.4%$239,800 +12.4%
    2024$2,164 +2.2%$213,300 +10.6%
    2023$2,118 +18.7%$192,900 +2.6%
    2022$1,785 +8.6%$188,100 +18.8%
    2021$1,644 +6%$158,400 +8%
    2020$1,550 +8.5%$146,700
    2019$1,429 +0.6%$146,700 +7.6%
    2018$1,421 +6.1%$136,300 +0.9%
    2017$1,340 -3.8%$135,100 +2.3%
    2016$1,393 +2.1%$132,000 +0.4%
    2014$1,364 $131,500
    2013$1,364 -3.7%$131,500 -1.4%
    2012$1,416 +1.4%$133,400 +0.2%
    2011$1,397 +2.6%$133,200
    2010$1,361 +9.2%$133,200
    2009$1,246 +66.2%$133,200 +11.2%
    2007$750 $119,800 -3.9%
    2006-- $124,600 +20.6%
    2005-- $103,300
    Find assessor info on the county website

    Neighborhood: 47203

    Nearby schools

    GreatSchools rating
    Schools provided by the listing agent
    • Elementary: W D Richards Elementary School
    • Middle: Central Middle School
    • High: Columbus East High School

    Source: MIBOR as distributed by MLS GRID. This data may not be complete. We recommend contacting the local school district to confirm school assignments for this home.

    Get pre-qualified for a loan
    At Zillow Home Loans, we can pre-qualify you in as little as 5 minutes with no impact to your credit score.

    An equal housing lender. NMLS #10287.

    Sell for more on Zillow
    Get a Zillow Showcase℠ listing at no additional cost and you could sell for .
    $281,000
    2% more
    +$5,620
    With Zillow Showcase(estimated)
    $286,620