Skip main navigation
Sold for $443,000
  • $443,000

    2971 W 119th Avenue #204, Westminster, CO 80234

    3beds
    1,492sqft
    Condominium
    Built in 2002
    -- sqft lot
    $431,600 Zestimate®
    $297/sqft
    $2,759 Estimated rent

    Home value

    $431,600

    $401,000 - $466,000

    $2,759/mo

    Zestimate® history
    Loading
    Loading...

    Owner options

    List your home for rent

    $2,759/mo

    Rent Zestimate®

    Find your next renter with Zillow Rental Manager. Plus, with online applications, you can quickly screen prospective tenants – for free.

    Learn more

    $2,759/mo

    Rent Zestimate®

    Refinance and save

    $3,008/mo

    Est. payment

    Refinancing to a lower rate could help reduce your monthly payments and save thousands over the life of the loan.

    See today's rates

    $3,008/mo

    Est. payment

    Explore your selling options

    Work with a Zillow partner agent

    Leverage their expertise and Zillow's premium Showcase listings to get your home seen by more buyers.

    Get started

    List with your own agent

    Get your home in front of millions of buyers by listing it on Zillow.

    Learn how to do it

    Sell it yourself

    Take full control of how buyers see your home on Zillow by listing For Sale by Owner (FSBO).

    List your home

    What's special

    Gas fireplaceStunning sunsetsBuilt-in custom credenzaSnow removalRoof and exterior insuranceVaulted ceilingEn suite master bathroom
    If you're looking for low-maintenance living with a view then look no further. This condo has the largest floorplan offered in the neighborhood with 3 bedrooms, 2 bathrooms plus an attached one car garage. The Primary bedroom has en suite master bathroom, walk-in closet and balcony access with mountain views. The living room has the best seat in the house to experience stunning sunsets. Plenty of natural light in the living room is accentuated by the vaulted ceiling. This Winter get cozy with your loved ones by the gas fireplace. The Holidays are coming up and you'll be able to cook up a feast in the perfectly appointed kitchen that has been upgraded to include stainless steel appliances, granite countertops and tile backsplash. Versatile built-in custom credenza adjacent to kitchen can be used as a china hutch, serving space or entry table. Convenient in-unit laundry with washer and dryer included. Enjoy stunning views of the Rocky Mountains from the comfort of your own home! This home has been used lightly since it was last purchased almost a decade ago as the owners spend less than 3 months per year here. Well maintained and very clean! Less than 30 minutes to downtown Denver. Great restaurants within 5 minutes, including the very popular Hana Matsuri Sushi, Big Mac and Little Lu's, Bryan's Dumpling House and more! Some updates and upgrades include new windows, new furnace, A/C and water heater, LVP, Anderson storm door, new sliding glass door, built-in surround sound system, Hunter Douglas window treatments, hand painted mural on master bathroom wall by professional artist, mounted 50" 4K TV, built in spice rack, chair lift on stairway, chandelier in dining room and more. HOA dues include swimming pool, clubhouse, water, trash, sewer, snow removal, roof and exterior insurance.

    Zillow last checked:

    Listing updated:

    Listed by:

    Jeremy Banks Jeremy@TheBanksHomeTeam.com,

    Elevate Property Group LLC

    Bought with:

    Brad Hancock, 100070769

    You 1st Realty

    Source: REcolorado as distributed by MLS GRID,MLS#: 4951643MLS Logo

    Facts & features

    Interior

    Bedrooms & bathrooms
    • Bedrooms: 3
    • Bathrooms: 2
    • Full bathrooms: 2
    Primary bedroom
    • Level: Upper
    Bedroom
    • Level: Upper
    Bedroom
    • Level: Upper
    Primary bathroom
    • Level: Upper
    Bathroom
    • Level: Upper
    Laundry
    • Level: Upper
    Heating
    • Forced Air
    Cooling
    • Central Air
    Appliances
    • Included: Dishwasher, Disposal, Dryer, Microwave, Oven, Refrigerator, Washer
    Features
    • Granite Counters, High Ceilings, Smoke Free, Vaulted Ceiling(s)
    • Flooring: Carpet
    • Has basement: No
    • Common walls with other units/homes: 1 Common Wall
    Interior area
    • Total structure area: 1,492
    • Total interior livable area: 1,492 sqft
    • Finished area above ground: 1,492

    Property

    Parking
    • Total spaces: 1
    • Parking features: Garage - Attached
    • Attached garage spaces: 1
    Features
    • Levels: Two
    • Stories: 2
    • Exterior features: Balcony
    Details
    • Parcel number: R0148282
    • Special conditions: Standard

    Construction

    Type & style
    • Home type: Condo
    • Property subtype: Condominium
    • Attached to another structure: Yes
    Materials
    • Frame
    • Roof: Composition
    Condition
    • Year built: 2002

    Utilities & green energy

    • Sewer: Public Sewer
    • Water: Public
    • Utilities for property: Internet Access (Wired)

    Community & HOA

    Community
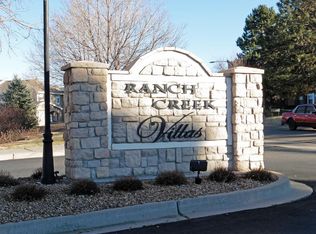
    • Subdivision: Ranch Creek Villas
    HOA
    • Has HOA: Yes
    • Amenities included: Clubhouse, Pool
    • Services included: Insurance, Maintenance Grounds, Maintenance Structure, Road Maintenance, Sewer, Snow Removal, Trash, Water
    • HOA fee: $372 monthly
    • HOA name: Ranch Creek Villas HOA
    • HOA phone: 303-482-2213
    Location
    • Region: Westminster

    Financial & listing details

    • Price per square foot: $297/sqft
    • Tax assessed value: $420,000
    • Annual tax amount: $2,504
    • Date on market: 9/17/2024
    • Listing terms: Cash,Conventional,FHA,VA Loan
    • Exclusions: All Of The Sellers Personal Property Is Negotiable
    • Ownership: Individual

    Price history

    DateEventPrice
    3/27/2025Sold$443,000-1.6%$297/sqft
    Source: REcolorado as distributed by MLS GRID #4951643 Report a problem
    2/28/2025Pending sale$450,000$302/sqft
    Source: REcolorado as distributed by MLS GRID #4951643 Report a problem
    2/4/2025Price change$450,000-6.1%$302/sqft
    Source: REcolorado as distributed by MLS GRID #4951643 Report a problem
    12/30/2024Price change$479,000-4%$321/sqft
    Source: REcolorado as distributed by MLS GRID #4951643 Report a problem
    10/15/2024Price change$499,000-2.2%$334/sqft
    Source: REcolorado as distributed by MLS GRID #4951643 Report a problem
    9/18/2024Listed for sale$510,000+127.7%$342/sqft
    Source: REcolorado as distributed by MLS GRID #4951643 Report a problem
    4/14/2015Sold$224,000+21.3%$150/sqft
    Source: Public Record Report a problem
    5/7/2011Listing removed$184,672$124/sqft
    Source: RE/MAX UNLIMITED #940765 Report a problem
    10/22/2010Listed for sale$184,672-8.4%$124/sqft
    Source: RE/MAX Unlimited, Inc. #940765 Report a problem
    12/27/2002Sold$201,500$135/sqft
    Source: Public Record Report a problem

    Public tax history

    YearProperty taxesTax assessment
    2025$2,531 +1.1%$26,250 -10.8%
    2024$2,504 +4.9%$29,420
    2023$2,387 -3.2%$29,420 +29.5%
    2022$2,465 $22,710 -2.8%
    2021-- $23,360 -0.8%
    2020$2,498 $23,560 -0.1%
    2019$2,498 +11.2%$23,590 +15.8%
    2018$2,247 $20,380
    2017$2,247 $20,380 +26.5%
    2016-- $16,110
    2015$1,653 $16,110 +16.2%
    2014-- $13,860
    2013-- $13,860 +6.4%
    2012-- $13,030
    2011-- $13,030 -7.5%
    2010-- $14,080
    2009-- $14,080 -16.5%
    2008-- $16,860
    2007-- $16,860 +1.4%
    2006-- $16,630
    2005-- $16,630 +4.9%
    2004-- $15,850 -32%
    2003$96 $23,320
    Find assessor info on the county website

    Neighborhood: 80234

    Nearby schools

    GreatSchools rating
    Schools provided by the listing agent
    • Elementary: Cotton Creek
    • Middle: Silver Hills
    • High: Mountain Range
    • District: Adams 12 5 Star Schl

    Source: REcolorado as distributed by MLS GRID. This data may not be complete. We recommend contacting the local school district to confirm school assignments for this home.

    Get a cash offer in 3 minutes
    Find out how much your home could sell for in as little as 3 minutes with a no-obligation cash offer.
    Estimated market value
    $431,600
    Get a cash offer in 3 minutes
    Find out how much your home could sell for in as little as 3 minutes with a no-obligation cash offer.
    Estimated market value
    $431,600