Skip main navigation
Sold for $555,000
  • $555,000

    2971 W Saratoga Avenue, Englewood, CO 80110

    6beds
    2,236sqft
    Single Family Residence
    Built in 1958
    9,670 Square Feet Lot
    $559,900 Zestimate®
    $248/sqft
    $3,622 Estimated rent

    Home value

    $559,900

    $532,000 - $588,000

    $3,622/mo

    Zestimate® history
    Loading
    Loading...

    Owner options

    List your home for rent

    $3,622/mo

    Rent Zestimate®

    Find your next renter with Zillow Rental Manager. Plus, with online applications, you can quickly screen prospective tenants – for free.

    Learn more

    $3,622/mo

    Rent Zestimate®

    Refinance and save

    $3,280/mo

    Est. payment

    Refinancing to a lower rate could help reduce your monthly payments and save thousands over the life of the loan.

    See today's rates

    $3,280/mo

    Est. payment

    Explore your selling options

    Work with a Zillow partner agent

    Leverage their expertise and Zillow's premium Showcase listings to get your home seen by more buyers.

    Get started

    List with your own agent

    Get your home in front of millions of buyers by listing it on Zillow.

    Learn how to do it

    Sell it yourself

    Take full control of how buyers see your home on Zillow by listing For Sale by Owner (FSBO).

    List your home

    What's special

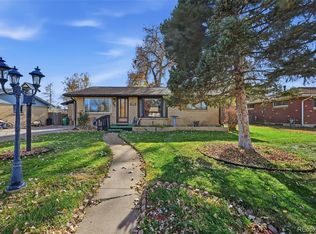
    Welcome to this charming 6-bedroom, 2-bathroom home located in the desirable Englewood neighborhood, just a couple of blocks from Littleton. Boasting over 2,200 finished square feet, this property offers the perfect blend of comfort and convenience. Perfectly situated, residents will enjoy easy access to schools, shopping, restaurants, a short drive to downtown Denver and is conveniently located near the lightrail. Arriving, you are greeted by a welcoming front porch, perfect for enjoying morning coffee or relaxing in the evening. Step inside to discover a light and bright living area with wood floors on the main level, creating a warm and inviting atmosphere. The recently remodeled kitchen is a chef's dream, featuring new appliances and modern finishes. The home offers central heating and air conditioning for year-round comfort. The main level includes three sized bedrooms, while the basement boasts three additional generous bedrooms with large egress windows, providing ample natural light. Outdoors, the home shines with a covered back patio and outdoor living space, perfect for al fresco dining. The large yard provides plenty of space for outdoor activities, and a shed offers additional storage for your outdoor gear. Updates to the home include a new roof and furnace in 2014, a new electrical panel in 2020, a high-efficiency A/C unit installed in 2023, and a new hot water heater in 2020. The exterior was recently painted in 2024, adding to the home's curb appeal. For those with recreational vehicles, the property offers RV/Camper parking, providing added convenience. Plus, with easy access to the Platte River Trail Loop, outdoor enthusiasts will appreciate the opportunity for scenic walks and bike rides. Don't miss out on this wonderful opportunity to own a spacious and well-maintained home in a sought-after Englewood location. Schedule your showing today and experience all that this property has to offer!

    Zillow last checked:

    Listing updated:

    Listed by:

    Michelle Barber - Saxton 303-995-6486 Michelle@thecodreamteam.com,

    Madison & Company Properties

    Bought with:

    Phu Do, 100055815

    Sovina Realty LLC

    Source: REcolorado as distributed by MLS GRID,MLS#: 4498267MLS Logo

    Facts & features

    Interior

    Bedrooms & bathrooms
    • Bedrooms: 6
    • Bathrooms: 2
    • Full bathrooms: 2
    • Main level bathrooms: 1
    • Main level bedrooms: 3
    Primary bedroom
    • Level: Main
    Bedroom
    • Level: Main
    Bedroom
    • Level: Main
    Bedroom
    • Level: Basement
    Bedroom
    • Level: Basement
    Bedroom
    • Level: Basement
    Bathroom
    • Level: Main
    Bathroom
    • Level: Basement
    Dining room
    • Level: Main
    Family room
    • Level: Basement
    Kitchen
    • Level: Main
    Laundry
    • Level: Basement
    Living room
    • Level: Main
    Heating
    • Forced Air, Natural Gas
    Cooling
    • Central Air, Evaporative Cooling
    Appliances
    • Included: Convection Oven, Dishwasher, Disposal, Dryer, Gas Water Heater, Microwave, Oven, Refrigerator, Self Cleaning Oven, Washer, Water Softener
    • Laundry: In Unit
    Features
    • Ceiling Fan(s), Eat-in Kitchen, High Speed Internet, Open Floorplan, Smoke Free
    • Flooring: Carpet, Tile, Wood
    • Windows: Double Pane Windows, Storm Window(s), Window Coverings
    • Basement: Finished,Full
    Interior area
    • Total structure area: 2,236
    • Total interior livable area: 2,236 sqft
    • Finished area above ground: 1,118
    • Finished area below ground: 1,082

    Property

    Parking
    • Total spaces: 7
    • Parking features: Concrete
    • Carport spaces: 1
    • Details: Off Street Spaces: 5, RV Spaces: 1
    Features
    • Levels: One
    • Stories: 1
    • Patio & porch: Covered, Front Porch, Patio
    • Exterior features: Balcony, Private Yard, Rain Gutters
    • Fencing: Full
    Lot
    • Size: 9,670 Square Feet
    Details
    • Parcel number: 031986265
    • Special conditions: Standard

    Construction

    Type & style
    • Home type: SingleFamily
    • Architectural style: Traditional
    • Property subtype: Single Family Residence
    Materials
    • Brick
    • Roof: Composition
    Condition
    • Updated/Remodeled
    • Year built: 1958

    Utilities & green energy

    • Sewer: Public Sewer
    • Water: Public
    • Utilities for property: Cable Available

    Community & HOA

    Community
    • Security: Carbon Monoxide Detector(s), Smoke Detector(s)
    • Subdivision: Centennial Acres
    HOA
    • Has HOA: No
    Location
    • Region: Englewood

    Financial & listing details

    • Price per square foot: $248/sqft
    • Tax assessed value: $522,000
    • Annual tax amount: $1,749
    • Date on market: 4/5/2024
    • Listing terms: Cash,Conventional,FHA,VA Loan
    • Exclusions: Seller's Personal Property.
    • Ownership: Individual
    • Electric utility on property: Yes

    Price history

    DateEventPrice
    6/19/2026Listing removed$3,495$2/sqft
    Source: Zillow Rentals Report a problem
    6/13/2026Listed for rent$3,495$2/sqft
    Source: Zillow Rentals Report a problem
    6/2/2026Listing removed$3,495$2/sqft
    Source: Zillow Rentals Report a problem
    5/14/2026Price change$3,495-0.1%$2/sqft
    Source: Zillow Rentals Report a problem
    4/29/2026Price change$3,500-2.8%$2/sqft
    Source: Zillow Rentals Report a problem
    4/16/2026Listed for rent$3,600$2/sqft
    Source: Zillow Rentals Report a problem
    5/31/2024Sold$555,000-1.8%$248/sqft
    Source: REcolorado as distributed by MLS GRID #4498267 Report a problem
    4/24/2024Pending sale$564,900$253/sqft
    Source: REcolorado as distributed by MLS GRID #4498267 Report a problem
    4/16/2024Price change$564,900-1.7%$253/sqft
    Source: REcolorado as distributed by MLS GRID #4498267 Report a problem
    4/5/2024Listed for sale$574,900+187.6%$257/sqft
    Source: REcolorado as distributed by MLS GRID #4498267 Report a problem
    10/24/2014Sold$199,900$89/sqft
    Source: Public Record Report a problem

    Public tax history

    YearProperty taxesTax assessment
    2025$2,004 +14.6%$32,625 +19.2%
    2024$1,748 -1.6%$27,363 -12.7%
    2023$1,778 -1.8%$31,349 +23.6%
    2022$1,811 $25,354 -2.8%
    2021-- $26,083 +3.7%
    2020$1,796 +27.2%$25,154
    2019$1,411 --
    2018$1,411 +26.2%$17,921
    2017$1,119 $17,921 +9.8%
    2016-- $16,318
    2015-- $16,318 +37.4%
    2014$1,040 +26.6%$11,876 -10.6%
    2013$821 $13,290
    2012-- $13,290
    2011$829 +1%$13,290 +4.1%
    2010$821 -19.2%$12,770
    2009$1,016 $12,770 -19.1%
    2008-- $15,784
    2007-- $15,784 +5%
    2006-- $15,036
    2005-- $15,036 +4.4%
    2002$958 +12.5%$14,400 +19.9%
    2001$852 $12,010
    Find assessor info on the county website

    Neighborhood: Centennial Park

    Nearby schools

    GreatSchools rating
    Schools provided by the listing agent
    • Elementary: Sheridan
    • Middle: Sheridan
    • High: Sheridan
    • District: Sheridan 2

    Source: REcolorado as distributed by MLS GRID. This data may not be complete. We recommend contacting the local school district to confirm school assignments for this home.

    Get a cash offer in 3 minutes
    Find out how much your home could sell for in as little as 3 minutes with a no-obligation cash offer.
    Estimated market value
    $559,900
    Get a cash offer in 3 minutes
    Find out how much your home could sell for in as little as 3 minutes with a no-obligation cash offer.
    Estimated market value
    $559,900