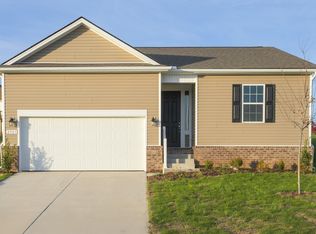
MAIN LEVEL PRIMARY! The Elderbury iincludes 1 MAIN LEVEL BEDROOMS WITH 1.5 BATHS including Primary Suite. 2 additional bedrooms on upper level with amazing loft. Explore this thoughtfully designed Elderberry home. Features include a spacious great room, an impressive kitchen offering a center island and a walk-in pantry, an open dining area, a lavish primary suite showcasing a generous walk-in closet and a private bath, an airy loft, a storage area, a convenient laundry, and a 2-car garage. This home also includes beautiful white cabinets, quartz countertops and Luxury Vinyl Tile Floors. Tour today! Pictures are examples
Closed
$450,222
2971 Windstone Trail Elderbury Lot 96, Columbia, TN 38401
3beds
2,492sqft
Single Family Residence, Residential
Built in 2024
-- sqft lot
$471,200 Zestimate®
$181/sqft
$2,480 Estimated rent
Home value
$471,200
$448,000 - $499,000
$2,480/mo
Zestimate® history
Owner options
List your home for rent
$2,480/mo
Rent Zestimate®
Find your next renter with Zillow Rental Manager. Plus, with online applications, you can quickly screen prospective tenants – for free.
$2,480/mo
Rent Zestimate®
Refinance and save
$2,635/mo
Est. payment
Refinancing to a lower rate could help reduce your monthly payments and save thousands over the life of the loan.
$2,635/mo
Est. payment
Explore your selling options
Work with a Zillow partner agent
Leverage their expertise and Zillow's premium Showcase listings to get your home seen by more buyers.
Get startedList with your own agent
Get your home in front of millions of buyers by listing it on Zillow.
Learn how to do itSell it yourself
Take full control of how buyers see your home on Zillow by listing For Sale by Owner (FSBO).
List your homeWhat's special
Zillow last checked:
Listing updated:
Listed by:
Joe Rodriguez 561-877-9491,
Richmond American Homes of Tennessee Inc
Bought with:
Joe Rodriguez, 365586
Richmond American Homes of Tennessee Inc
Source: RealTracs MLS as distributed by MLS GRID,MLS#: 2632380
Facts & features
Interior
Bedrooms & bathrooms
- Bedrooms: 3
- Bathrooms: 3
- Full bathrooms: 2
- 1/2 bathrooms: 1
- Main level bedrooms: 1
Bedroom 1
- Features: Full Bath
- Level: Full Bath
- Area: 210 Square Feet
- Dimensions: 14x15
Bedroom 2
- Area: 121 Square Feet
- Dimensions: 11x11
Bedroom 3
- Area: 121 Square Feet
- Dimensions: 11x11
Bedroom 4
- Area: 121 Square Feet
- Dimensions: 11x11
Dining room
- Features: Combination
- Level: Combination
- Area: 168 Square Feet
- Dimensions: 12x14
Kitchen
- Features: Pantry
- Level: Pantry
- Area: 169 Square Feet
- Dimensions: 13x13
Living room
- Area: 221 Square Feet
- Dimensions: 13x17
Heating
- Heat Pump
Cooling
- Electric
Appliances
- Included: Electric Oven, Electric Range
Features
- Walk-In Closet(s)
- Flooring: Carpet, Tile
- Has fireplace: No
Interior area
- Total structure area: 2,492
- Total interior livable area: 2,492 sqft
- Finished area above ground: 2,492
Property
Parking
- Total spaces: 2
- Parking features: Garage Door Opener, Garage Faces Front
- Attached garage spaces: 2
Features
- Levels: Two
- Stories: 2
Lot
- Features: Level
Details
- Parcel number: 042I E 02800 000
- Special conditions: Standard
Construction
Type & style
- Home type: SingleFamily
- Architectural style: Colonial
- Property subtype: Single Family Residence, Residential
Materials
- Brick
- Roof: Asphalt
Condition
- New construction: Yes
- Year built: 2024
Utilities & green energy
- Sewer: Public Sewer
- Water: Public
- Utilities for property: Electricity Available, Water Available, Underground Utilities
Green energy
- Green verification: ENERGY STAR Certified Homes
- Energy efficient items: Thermostat
Community & HOA
Community
- Security: Smoke Detector(s)
- Subdivision: The Ridge At Carter's Stat
HOA
- Has HOA: Yes
- Amenities included: Underground Utilities, Trail(s)
- Services included: Maintenance Grounds
- HOA fee: $35 quarterly
- Second HOA fee: $300 one time
Location
- Region: Columbia
Financial & listing details
- Price per square foot: $181/sqft
- Annual tax amount: $3,000
- Date on market: 3/18/2024
- Electric utility on property: Yes
Price history
| Date | Event | Price |
|---|---|---|
| 8/29/2024 | Sold | $450,222+0.2%$181/sqft |
Source:  RealTracs MLS as distributed by MLS GRID #2632380 Report a problem RealTracs MLS as distributed by MLS GRID #2632380 Report a problem | ||
| 3/18/2024 | Pending sale | $449,107$180/sqft |
Source: RealTracs MLS as distributed by MLS GRID #2632380 Report a problem | ||
Public tax history
Tax history is unavailable.
Neighborhood: 38401
Nearby homes
- $280,535-- bd2 ba2.4k sqft2971 Windstone Trl, Columbia, TN 38401Sold
- $399,9983 bd2 ba1.7k sqft2973 Windstone Trl LOT 95, Columbia, TN 38401Sold

- $399,0003 bd2 ba1.4k sqft2987 Windstone Trl LOT 36, Columbia, TN 38401Sold
- $249,40027 acresFreehand Ln, Columbia, TN 38401Off Market
- $509,9994 bd3 ba2.4k sqft3215 Barrel Oak Pass Hemingway LOT 21, Columbia, TN 38401Sold
- $399,9893 bd2 ba1.6k sqft2973 Windstone Trl, Columbia, TN 38401Sold
- $442,6733 bd2 ba2.4k sqft3206 Barrel Oak Pass, Columbia, TN 38401Sold
- $459,9885 bd3 ba2.6k sqft3208 Barrel Oak Pass LOT 97, Columbia, TN 38401Sold
Nearby schools
GreatSchools rating
- 6/10Spring Hill Middle SchoolGrades: 5-8Distance: 1.8 mi
- 4/10Spring Hill High SchoolGrades: 9-12Distance: 0.6 mi
- 7/10Spring Hill Elementary SchoolGrades: PK-4Distance: 3.6 mi
Schools provided by the listing agent
- Elementary: Spring Hill Elementary
- Middle: Spring Hill Middle School
- High: Spring Hill High School
Source: RealTracs MLS as distributed by MLS GRID. This data may not be complete. We recommend contacting the local school district to confirm school assignments for this home.
Get a cash offer in 3 minutes
Find out how much your home could sell for in as little as 3 minutes with a no-obligation cash offer.
Estimated market value
$471,200
Get a cash offer in 3 minutes
Find out how much your home could sell for in as little as 3 minutes with a no-obligation cash offer.
Estimated market value
$471,200
- Tennessee
- Maury County
- Columbia
- 38401
- 2971 Windstone Trail Elderbury Lot 96
Nearby cities
Nearby zip codes
Other Columbia Topics
