**SELLER OFFERING $10,000 IN CLOSING COST ASSISTANCE! **MOTIVATED SELLER!**ALL REASONABLE OFFERS CONSIDERED!** Stunning custom-built NEW CONSTRUCTION home located in the heart of Walker! This thoughtfully designed 4-bedroom, 3-bathroom home features two primary suites. The main primary suite is downstairs, along with two guest bedrooms. The master bath boasts double vanities, a separate soaking tub, and a luxurious custom shower with multiple shower heads. The second primary is upstairs with it's own full bath and walk-in closet. You'll find beautiful wood floors, soaring 12-foot ceilings, Quartz countertops throughout, and a cozy gas log fireplace. The gourmet kitchen is a SHOWSTOPPER, complete with a gas stove and range, wall oven with convection and air fryer, pot filler, walk-in pantry, and top-of-the-line professional series Frigidaire appliances. This home also offers a dedicated office, an oversized laundry room, and ample storage throughout. Energy efficiency was top of mind with spray foam insulation in the walk-in attic, bagged and blown insulation in the walls, and a tankless water heater—all helping to keep utility costs low. The exterior is all beautiful brick, there's a 2-car garage with more storage, and a brand new privacy fence was just added. Home is also pre-wired for a security system. And last but not least - FLOOD ZONE X. Conveniently located near schools, shopping, and dining—this home checks all the boxes!
Sold
Price Unknown
29710 Magnolia Dr, Walker, LA 70785
4beds
2,841sqft
Single Family Residence, Residential
Built in 2025
0.27 Acres Lot
$456,100 Zestimate®
$--/sqft
$2,939 Estimated rent
Home value
$456,100
Estimated sales range
Not available
$2,939/mo
Zestimate® history
Owner options
List your home for rent
$2,939/mo
Rent Zestimate®
Find your next renter with Zillow Rental Manager. Plus, with online applications, you can quickly screen prospective tenants – for free.
$2,939/mo
Rent Zestimate®
Refinance and save
Refinancing to a lower rate could help reduce your monthly payments and save thousands over the life of the loan.
Explore your selling options
Work with a Zillow partner agent
Leverage their expertise and Zillow's premium Showcase listings to get your home seen by more buyers.
Get startedList with your own agent
Get your home in front of millions of buyers by listing it on Zillow.
Learn how to do itSell it yourself
Take full control of how buyers see your home on Zillow by listing For Sale by Owner (FSBO).
List your homeWhat's special
Ample storageGourmet kitchenDedicated officeQuartz countertopsGas stove and rangePrivacy fenceTwo primary suites
Zillow last checked:
Listing updated:
Listed by:
Charmain King,
Smart Move Real Estate
Bought with:
Charmain King, 995718132
Smart Move Real Estate
Source: ROAM MLS,MLS#: 2025007100
Facts & features
Interior
Bedrooms & bathrooms
- Bedrooms: 4
- Bathrooms: 3
- Full bathrooms: 3
Rooms
- Room types: Bedroom, Primary Bedroom, Kitchen, Living Room, Office
Primary bedroom
- Features: En Suite Bath, Master Downstairs
- Level: First
- Area: 221.56
- Width: 16.9
Bedroom 1
- Level: First
- Area: 149.5
- Width: 13
Bedroom 2
- Level: First
- Area: 121
- Dimensions: 11 x 11
Primary bathroom
- Features: Double Vanity, 2 Closets or More, Walk-In Closet(s), Multi Head Shower, Separate Shower, Soaking Tub, Water Closet
Kitchen
- Features: Stone Counters, Kitchen Island, Pantry, Cabinets Custom Built
- Level: First
- Area: 202.5
- Width: 15
Living room
- Level: First
- Area: 280.5
- Width: 15
Office
- Level: First
- Area: 80
- Dimensions: 8 x 10
Heating
- Central
Cooling
- Central Air, Ceiling Fan(s)
Appliances
- Included: Gas Stove Con, Trash Compactor, Gas Cooktop, Dishwasher, Disposal, Microwave, Range/Oven, Oven, Double Oven, Range Hood, Stainless Steel Appliance(s), Tankless Water Heater
- Laundry: Inside, Washer/Dryer Hookups, Laundry Room
Features
- Breakfast Bar, Built-in Features, Ceiling 9'+, Beamed Ceilings, Ceiling Varied Heights, Crown Molding
- Flooring: Ceramic Tile, Wood
- Windows: Screens
- Attic: Attic Access,Storage,Walk-up
- Number of fireplaces: 1
- Fireplace features: Gas Log
Interior area
- Total structure area: 3,715
- Total interior livable area: 2,841 sqft
Property
Parking
- Total spaces: 4
- Parking features: 4+ Cars Park, Garage, Garage Door Opener
- Has garage: Yes
Features
- Stories: 2
- Patio & porch: Patio, Porch
- Exterior features: Rain Gutters
- Fencing: Privacy,Wood
Lot
- Size: 0.27 Acres
- Dimensions: 80 x 145
Details
- Parcel number: 0322529E
- Special conditions: Standard
Construction
Type & style
- Home type: SingleFamily
- Architectural style: Traditional
- Property subtype: Single Family Residence, Residential
Materials
- Brick Siding, Brick
- Foundation: Slab
- Roof: Shingle
Condition
- Never Occupied
- New construction: No
- Year built: 2025
Details
- Builder name: Job Management Service LLC
Utilities & green energy
- Gas: City/Parish
- Sewer: Public Sewer
- Water: Public
- Utilities for property: Cable Connected
Community & HOA
Community
- Security: Security System, Smoke Detector(s)
- Subdivision: Rural Tract (no Subd)
Location
- Region: Walker
Financial & listing details
- Tax assessed value: $7,880
- Annual tax amount: $83
- Date on market: 4/19/2025
- Listing terms: Cash,Conventional,FHA,FMHA/Rural Dev,VA Loan
Price history
| Date | Event | Price |
|---|---|---|
| 10/24/2025 | Sold | -- |
Source:  ROAM MLS #2025007100 Report a problem ROAM MLS #2025007100 Report a problem | ||
| 9/30/2025 | Pending sale | $465,000$164/sqft |
Source: ROAM MLS #2025007100 Report a problem | ||
| 7/26/2025 | Price change | $465,000-2.1%$164/sqft |
Source: ROAM MLS #2025007100 Report a problem | ||
| 7/8/2025 | Price change | $475,000-3%$167/sqft |
Source: ROAM MLS #2025007100 Report a problem | ||
| 5/29/2025 | Price change | $489,500-2.1%$172/sqft |
Source: ROAM MLS #2025007100 Report a problem | ||
| 4/19/2025 | Listed for sale | $499,900-9.1%$176/sqft |
Source: ROAM MLS #2025007100 Report a problem | ||
| 12/11/2024 | Listing removed | $550,000$194/sqft |
Source: ROAM MLS #2024009116 Report a problem | ||
| 5/15/2024 | Listed for sale | $550,000$194/sqft |
Source: ROAM MLS #2024009116 Report a problem | ||
Public tax history
| Year | Property taxes | Tax assessment |
|---|---|---|
| 2025 | $83 +1.4% | $788 |
| 2024 | $82 -12.9% | $788 +1% |
| 2023 | $94 | $780 |
Find assessor info on the county website
Neighborhood: 70785
Nearby homes
- $188,900-- bd-- ba1k sqft29703 Magnolia Dr, Walker, LA 70785Off Market
- $153,5003 bd1 ba1.1k sqft29821 Magnolia Dr, Walker, LA 70785Off Market

- $--3 bd2 ba2k sqft29680 Magnolia Dr, Walker, LA 70785Sold
- $--3 bd2 ba1.1k sqft29803 Magnolia Dr, Walker, LA 70785Sold
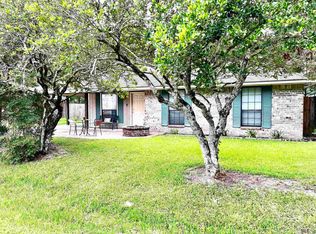
- $234,900-- bd-- ba1.4k sqft9268 Florida Blvd, Walker, LA 70785Off Market
- $228,300-- bd-- ba1.7k sqft29667 Magnolia Dr, Walker, LA 70785Off Market
- $16,000-- bd-- ba-- sqft29667 Magnolia Dr, Walker, LA 70785Off Market
- $--3 bd2 ba1.3k sqft29901 Magnolia Dr, Walker, LA 70785Sold
Nearby schools
GreatSchools rating
- 7/10Walker Elementary SchoolGrades: PK-5Distance: 1.5 mi
- 6/10Westside Junior High SchoolGrades: 6-8Distance: 0.9 mi
- 7/10Walker High SchoolGrades: 9-12Distance: 0.8 mi
Schools provided by the listing agent
- District: Livingston Parish
Source: ROAM MLS. This data may not be complete. We recommend contacting the local school district to confirm school assignments for this home.
Get a cash offer in 3 minutes
Find out how much your home could sell for in as little as 3 minutes with a no-obligation cash offer.
Estimated market value
$456,100
Get a cash offer in 3 minutes
Find out how much your home could sell for in as little as 3 minutes with a no-obligation cash offer.
Estimated market value
$456,100
- Louisiana
- Livingston Parish
- Walker
- 70785
- 29710 Magnolia Dr
Nearby cities
Nearby zip codes
Other Walker Topics
