Get into this better than new, only 5 years old solidly built home. You'll love this 3 bedroom, 2 bath beautiful home with modern finishes. Walk into a large living room that seamlessly leads to the kitchen, boasting a nice island, stainless steel appliances that are only 5 years old and soft closed doors. You'll appreciate the nice sized mud room that welcomes you into the kitchen from the 2 car attached garage. A private master suite provides you with a large walk in closet and beautiful bathroom. Finishes have been upgraded from builder grade including black hardware, lighting, paint. Don't wait, this amazing home won't last....call your agent today because this one is all about YOU!
Closed
$285,000
29710 Newcastle Dr, Elkhart, IN 46514
3beds
1,500sqft
Single Family Residence
Built in 2021
0.43 Acres Lot
$290,300 Zestimate®
$--/sqft
$1,942 Estimated rent
Home value
$290,300
$253,000 - $331,000
$1,942/mo
Zestimate® history
Owner options
List your home for rent
$1,942/mo
Rent Zestimate®
Find your next renter with Zillow Rental Manager. Plus, with online applications, you can quickly screen prospective tenants – for free.
$1,942/mo
Rent Zestimate®
Refinance and save
$1,761/mo
Est. payment
Refinancing to a lower rate could help reduce your monthly payments and save thousands over the life of the loan.
$1,761/mo
Est. payment
Explore your selling options
Work with a Zillow partner agent
Leverage their expertise and Zillow's premium Showcase listings to get your home seen by more buyers.
Get startedList with your own agent
Get your home in front of millions of buyers by listing it on Zillow.
Learn how to do itSell it yourself
Take full control of how buyers see your home on Zillow by listing For Sale by Owner (FSBO).
List your homeWhat's special
Private master suiteSoft closed doorsNice sized mud roomLarge walk in closetStainless steel appliancesBeautiful bathroom
Zillow last checked:
Listing updated:
Listed by:
Linda Demel linda@inspiredhomes.com,
Inspired Homes Indiana
Bought with:
Dodie Gerger, RB14041841
SUNRISE Realty
Source: IRMLS,MLS#: 202600892
Facts & features
Interior
Bedrooms & bathrooms
- Bedrooms: 3
- Bathrooms: 2
- Full bathrooms: 2
- Main level bedrooms: 3
Bedroom 1
- Level: Main
Bedroom 2
- Level: Main
Kitchen
- Level: Main
- Area: 250
- Dimensions: 10 x 25
Living room
- Level: Main
- Area: 399
- Dimensions: 19 x 21
Heating
- Natural Gas, Conventional, Forced Air
Cooling
- Central Air
Appliances
- Included: Dishwasher, Microwave, Refrigerator, Gas Range, Water Softener Owned
- Laundry: Gas Dryer Hookup
Features
- 1st Bdrm En Suite, Breakfast Bar, Ceiling Fan(s), Walk-In Closet(s), Laminate Counters, Eat-in Kitchen, Open Floorplan, Tub/Shower Combination, Main Level Bedroom Suite, Great Room
- Flooring: Carpet, Vinyl
- Windows: Window Treatments
- Has basement: No
- Has fireplace: No
- Fireplace features: None
Interior area
- Total structure area: 1,500
- Total interior livable area: 1,500 sqft
- Finished area above ground: 1,500
- Finished area below ground: 0
Property
Parking
- Total spaces: 2
- Parking features: Attached, Garage Door Opener, Concrete
- Attached garage spaces: 2
- Has uncovered spaces: Yes
Features
- Levels: One
- Stories: 1
Lot
- Size: 0.43 Acres
- Dimensions: 100x185
- Features: Level, 0-2.9999, City/Town/Suburb
Details
- Parcel number: 200135177015.000005
Construction
Type & style
- Home type: SingleFamily
- Architectural style: Ranch
- Property subtype: Single Family Residence
Materials
- Vinyl Siding
- Foundation: Slab
- Roof: Asphalt,Shingle
Condition
- New construction: No
- Year built: 2021
Utilities & green energy
- Gas: NIPSCO
- Sewer: Septic Tank
- Water: Well
Green energy
- Energy efficient items: Appliances, HVAC, Thermostat
Community & HOA
Community
- Subdivision: Kerry Haven
Location
- Region: Elkhart
Financial & listing details
- Annual tax amount: $2,309
- Date on market: 1/9/2026
- Listing terms: Cash,Conventional,FHA
Price history
| Date | Event | Price |
|---|---|---|
| 3/6/2026 | Sold | $285,000 |
Source:  IRMLS #202600892 Report a problem IRMLS #202600892 Report a problem | ||
| 1/13/2026 | Pending sale | $285,000 |
Source: IRMLS #202600892 Report a problem | ||
| 1/9/2026 | Price change | $285,000+27.4% |
Source: IRMLS #202600892 Report a problem | ||
| 12/14/2021 | Pending sale | $223,700 |
Source: IRMLS #202151052 Report a problem | ||
Public tax history
Tax history is unavailable.
Neighborhood: 46514
Nearby homes
- $244,5003 bd2 ba1.7k sqft29728 Newcastle Dr, Elkhart, IN 46514Off Market
- $235,1003 bd2 ba1.2k sqft29692 New Castle Dr, Elkhart, IN 46514Off Market
- $242,3003 bd3 ba2.5k sqft29707 Newcastle Dr, Elkhart, IN 46514Off Market
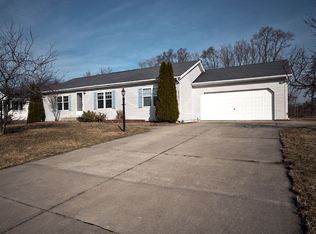
- $276,3004 bd3 ba1.9k sqft29725 Newcastle Dr, Elkhart, IN 46514Off Market
- $224,4003 bd2 ba1.2k sqft29689 Newcastle Dr, Elkhart, IN 46514Off Market
- $215,5003 bd1 ba1.2k sqft29676 Newcastle Dr, Elkhart, IN 46514Off Market
- $---- bd-- ba-- sqft29676 New Castle Dr, Elkhart, IN 46514Off Market
- $---- bd-- ba-- sqft29707 New Castle Dr, Elkhart, IN 46514Off Market
Nearby schools
GreatSchools rating
- 4/10Woodland Elementary SchoolGrades: PK-6Distance: 1.1 mi
- 5/10West Side Middle SchoolGrades: 7-8Distance: 2.1 mi
- 2/10Elkhart High SchoolGrades: 9-12Distance: 1.3 mi
Schools provided by the listing agent
- Elementary: Woodland
- Middle: West Side
- High: Elkhart
- District: Elkhart Community Schools
Source: IRMLS. This data may not be complete. We recommend contacting the local school district to confirm school assignments for this home.


Get pre-qualified for a loan
At Zillow Home Loans, we can pre-qualify you in as little as 5 minutes with no impact to your credit score.An equal housing lender. NMLS #10287.
Sell for more on Zillow
Get a Zillow Showcase℠ listing at no additional cost and you could sell for .
$290,300
2% more
+$5,806
With Zillow Showcase(estimated)
$296,106
- Indiana
- Elkhart County
- Elkhart
- 46514
- 29710 Newcastle Dr
Nearby cities
Nearby neighborhoods
Nearby zip codes
Other Elkhart Topics
