Welcome to The Villas at Stillwater, a quiet, gated community designed for easy, maintenance-free Florida living. This turnkey furnished 2-bedroom, 2-bath villa with a den is located in the X flood zone and features hurricane impact windows for peace of mind. The 2022 roof, stone-accented exterior, paver walkway to the screened entryway, and refreshed landscaping create attractive curb appeal. Inside, the home offers a spacious, light-filled layout with neutral tones that create a warm and inviting atmosphere. The living and dining area is perfect for entertaining, and sliding glass doors open to a screened lanai that allows fresh breezes to flow through. The kitchen includes wood cabinetry, plenty of counter space, recessed lighting, a breakfast bar, a reach-in pantry, and a sunny breakfast nook with two large windows. The primary suite feels like a private retreat with a tray ceiling, walk-in closet, and bath featuring dual sinks and a walk-in shower. Guests can enjoy their own comfortable bedroom and bath with a tiled tub and shower combination. French doors lead to a den that can be used as a home office, hobby space, or fitness room. A laundry room with a storage closet connects directly to the two-car garage with an epoxy-coated floor. The screened lanai is partially covered, offering the choice of sunshine or shade throughout the day. Additional updates include a newer hot water heater, lanai rescreening and reframing, and impact windows throughout. Residents of The Villas at Stillwater enjoy access to a clubhouse, pool, and spa, with the HOA covering exterior maintenance, roof care, painting, irrigation, and pest control. Located just three miles from Englewood Beach and close to shopping, dining, golf, medical facilities, parks, trails, and kayak and boat launches, this villa at 29710 Niagara Court offers the perfect blend of comfort, convenience, and relaxed coastal living.
Sold for $280,000
$280,000
29710 NIAGARA COURT, ENGLEWOOD, FL 34223
2beds
1,501sqft
Villa
Built in 2007
5,320 Square Feet Lot
$277,500 Zestimate®
$187/sqft
$3,297 Estimated rent
Home value
$277,500
$253,000 - $305,000
$3,297/mo
Zestimate® history
Owner options
List your home for rent
$3,297/mo
Rent Zestimate®
Find your next renter with Zillow Rental Manager. Plus, with online applications, you can quickly screen prospective tenants – for free.
$3,297/mo
Rent Zestimate®
Refinance and save
$2,118/mo
Est. payment
Refinancing to a lower rate could help reduce your monthly payments and save thousands over the life of the loan.
$2,118/mo
Est. payment
Explore your selling options
Work with a Zillow partner agent
Leverage their expertise and Zillow's premium Showcase listings to get your home seen by more buyers.
Get startedList with your own agent
Get your home in front of millions of buyers by listing it on Zillow.
Learn how to do itSell it yourself
Take full control of how buyers see your home on Zillow by listing For Sale by Owner (FSBO).
List your homeWhat's special
Screened lanaiTwo-car garageHome officeBreakfast barReach-in pantrySunny breakfast nookHobby space
Zillow last checked:
Listing updated:
Listed by:
Carla Stiver, PA 941-270-1460,
RE/MAX ALLIANCE GROUP 941-473-8484
Bought with:
Nicole Mantha, 3015706
KELLER WILLIAMS ISLAND LIFE REAL ESTATE
Source: Stellar MLS,MLS#: D6144299 Originating MLS: Englewood
Originating MLS: Englewood
Facts & features
Interior
Bedrooms & bathrooms
- Bedrooms: 2
- Bathrooms: 2
- Full bathrooms: 2
Rooms
- Room types: Great Room, Utility Room
Primary bedroom
- Features: Ceiling Fan(s), En Suite Bathroom, Walk-In Closet(s)
- Level: First
- Area: 143 Square Feet
- Dimensions: 11x13
Bedroom 2
- Features: Ceiling Fan(s), Built-in Closet
- Level: First
- Area: 121 Square Feet
- Dimensions: 11x11
Primary bathroom
- Features: Dual Sinks, Shower No Tub, Water Closet/Priv Toilet, Linen Closet
- Level: First
- Area: 65 Square Feet
- Dimensions: 13x5
Bathroom 2
- Features: Single Vanity, Tub With Shower
- Level: First
- Area: 40 Square Feet
- Dimensions: 8x5
Balcony porch lanai
- Features: Ceiling Fan(s)
- Level: First
- Area: 144 Square Feet
- Dimensions: 9x16
Den
- Features: Ceiling Fan(s), No Closet
- Level: First
- Area: 100 Square Feet
- Dimensions: 10x10
Dining room
- Level: First
- Area: 42 Square Feet
- Dimensions: 6x7
Great room
- Level: First
- Area: 221 Square Feet
- Dimensions: 17x13
Kitchen
- Features: Breakfast Bar, Pantry
- Level: First
- Area: 196 Square Feet
- Dimensions: 14x14
Laundry
- Features: Linen Closet
- Level: First
- Area: 40 Square Feet
- Dimensions: 8x5
Heating
- Central, Electric
Cooling
- Central Air
Appliances
- Included: Dishwasher, Dryer, Microwave, Range, Refrigerator, Washer
- Laundry: Inside, Laundry Room
Features
- Ceiling Fan(s), Crown Molding, Solid Surface Counters, Thermostat, Walk-In Closet(s)
- Flooring: Carpet, Tile
- Doors: Sliding Doors
- Windows: Storm Window(s), Window Treatments, Hurricane Shutters/Windows
- Has fireplace: No
Interior area
- Total structure area: 2,053
- Total interior livable area: 1,501 sqft
Property
Parking
- Total spaces: 2
- Parking features: Driveway, Garage Door Opener
- Attached garage spaces: 2
- Has uncovered spaces: Yes
- Details: Garage Dimensions: 23x20
Features
- Levels: One
- Stories: 1
- Patio & porch: Covered, Patio, Porch, Rear Porch, Screened
- Exterior features: Irrigation System, Lighting, Rain Gutters, Sidewalk
- Pool features: Gunite, Heated, In Ground
- Has spa: Yes
- Spa features: Heated, In Ground
- Has view: Yes
- View description: Trees/Woods
Lot
- Size: 5,320 Square Feet
- Dimensions: 38 x 140
- Features: In County, Near Golf Course, Near Marina, Sidewalk
- Residential vegetation: Mature Landscaping, Trees/Landscaped
Details
- Parcel number: 0856050036
- Zoning: RSF1
- Special conditions: None
Construction
Type & style
- Home type: SingleFamily
- Property subtype: Villa
Materials
- Block, Stucco
- Foundation: Slab
- Roof: Shingle
Condition
- New construction: No
- Year built: 2007
Utilities & green energy
- Sewer: Public Sewer
- Water: Public
- Utilities for property: BB/HS Internet Available, Cable Available, Electricity Available, Electricity Connected, Public, Sewer Available, Sewer Connected, Water Available, Water Connected
Community & HOA
Community
- Features: Buyer Approval Required, Clubhouse, Deed Restrictions, Gated Community - No Guard, Golf Carts OK, Pool
- Security: Smoke Detector(s)
- Pet fee: $0 monthly
- Subdivision: STILLWATER
HOA
- Has HOA: Yes
- Amenities included: Clubhouse, Fence Restrictions, Gated, Maintenance, Pool, Spa/Hot Tub, Vehicle Restrictions
- Services included: Common Area Taxes, Community Pool, Reserve Fund, Maintenance Grounds, Manager, Pest Control, Pool Maintenance, Private Road
- HOA fee: $300 monthly
- HOA name: James Ro
- HOA phone: 941-378-0260
Location
- Region: Englewood
Financial & listing details
- Price per square foot: $187/sqft
- Tax assessed value: $269,200
- Annual tax amount: $1,807
- Date on market: 10/17/2025
- Cumulative days on market: 152 days
- Listing terms: Cash,Conventional,FHA,VA Loan
- Ownership: Fee Simple
- Total actual rent: 0
- Electric utility on property: Yes
- Road surface type: Paved
Price history
| Date | Event | Price |
|---|---|---|
| 4/22/2026 | Sold | $280,000-6.4%$187/sqft |
Source:  Stellar MLS #D6144299 Report a problem Stellar MLS #D6144299 Report a problem | ||
| 4/4/2026 | Pending sale | $299,000$199/sqft |
Source: Stellar MLS #D6144299 Report a problem | ||
| 3/17/2026 | Price change | $299,000-2.6%$199/sqft |
Source: Stellar MLS #D6144299 Report a problem | ||
| 2/11/2026 | Price change | $307,000-4.1%$205/sqft |
Source: Stellar MLS #D6144299 Report a problem | ||
| 12/4/2025 | Listed for sale | $320,000$213/sqft |
Source: Stellar MLS #D6144299 Report a problem | ||
| 11/18/2025 | Pending sale | $320,000$213/sqft |
Source: Stellar MLS #D6144299 Report a problem | ||
| 10/17/2025 | Listed for sale | $320,000+73.3%$213/sqft |
Source: Stellar MLS #D6144299 Report a problem | ||
| 5/12/2008 | Sold | $184,600$123/sqft |
Source: Public Record Report a problem | ||
Public tax history
| Year | Property taxes | Tax assessment |
|---|---|---|
| 2025 | $3,759 +108% | $269,200 +85.8% |
| 2024 | $1,807 +13.4% | $144,896 +11.1% |
| 2023 | $1,593 -6% | $130,376 -4.8% |
| 2022 | $1,694 +2.3% | $136,879 +3% |
| 2021 | $1,656 +1.2% | $132,892 +1.4% |
| 2020 | $1,637 +5.3% | $131,057 +2.3% |
| 2019 | $1,555 | $128,110 +1.9% |
| 2018 | $1,555 +4.2% | $125,721 +2.1% |
| 2017 | $1,493 +0.8% | $123,135 -30.9% |
| 2016 | $1,481 +1.1% | $178,100 +9.8% |
| 2015 | $1,465 -0.3% | $162,200 +38.6% |
| 2014 | $1,469 +0.5% | $117,057 |
| 2013 | $1,461 +2.9% | $117,057 +1.7% |
| 2012 | $1,420 -0.7% | $115,100 -2% |
| 2011 | $1,431 -7.3% | $117,400 -4.9% |
| 2010 | $1,544 -34.9% | $123,500 -8.3% |
| 2009 | $2,370 | $134,700 -16.2% |
| 2008 | $2,370 +244.2% | $160,700 +237.6% |
| 2007 | $688 | $47,600 |
Find assessor info on the county website
Neighborhood: 34223
Nearby homes
- $303,6002 bd2 ba1.5k sqft29716 Niagara Ct, Englewood, FL 34223Off Market

- $280,8002 bd2 ba1.5k sqft29704 Niagara Ct, Englewood, FL 34223Off Market
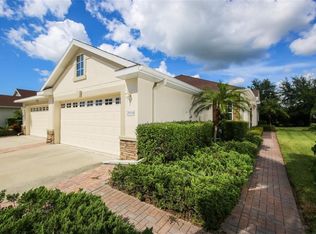
- $289,9002 bd2 ba1.5k sqft29698 Niagara Ct, Englewood, FL 34223Off Market

- $279,1003 bd2 ba1.3k sqft13380 Abercrombie Dr, Englewood, FL 34223Off Market

- $297,1002 bd2 ba1.6k sqft29692 Niagara Ct, Englewood, FL 34223Off Market
- $291,0003 bd2 ba1.3k sqft13386 Abercrombie Dr, Englewood, FL 34223Off Market
- $445,0002 bd2 ba1.7k sqft29686 Niagara Ct, Englewood, FL 34223Sold
- $288,4002 bd2 ba1.6k sqft13369 Abercrombie Dr, Englewood, FL 34223Off Market
Nearby schools
GreatSchools rating
- 9/10Englewood Elementary SchoolGrades: PK-5Distance: 1.7 mi
- 7/10Venice Middle SchoolGrades: 6-8Distance: 8.8 mi
- 8/10STATE COLLEGE OF FLA COLLEGIATE SCHOOL-VENICE-0122Grades: 9-12Distance: 6.5 mi
Schools provided by the listing agent
- Elementary: Englewood Elementary
- Middle: L.A. Ainger Middle
- High: Lemon Bay High
Source: Stellar MLS. This data may not be complete. We recommend contacting the local school district to confirm school assignments for this home.
Get a cash offer in 3 minutes
Find out how much your home could sell for in as little as 3 minutes with a no-obligation cash offer.
Estimated market value
$277,500
Get a cash offer in 3 minutes
Find out how much your home could sell for in as little as 3 minutes with a no-obligation cash offer.
Estimated market value
$277,500
- Florida
- Sarasota County
- Englewood
- 34223
- 29710 NIAGARA COURT
Nearby cities
Nearby zip codes
Other Englewood Topics
