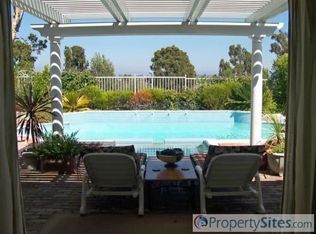
Spectacularly remodeled single-level home on a quiet single-loaded cul-de-sac offers breathtaking mountain and city light views and is completely move-in ready! From the moment you enter through the gated courtyard, you’ll appreciate the quality and attention to detail throughout this beautiful home. The light and bright kitchen features new Quartz counters, new soft-close wood cabinets, new stainless steel appliances, and a spacious waterfall island with cooktop, microwave and bar seating. The adjacent dining area flows seamlessly into the great room with wood beam ceilings, recessed lighting, and a cozy fireplace. The primary suite offers a private patio and a gorgeous remodeled bathroom with Quartz counters, dual sinks and a walk-in shower. Each secondary bedroom has its own fully remodeled bathroom and views of the lush backyard. Indoor laundry room includes brand new washer and dryer and home has direct access to the 2 car garage. Additional upgrades include new COREtec luxury vinyl plank flooring, new windows, new slider doors, fresh paint, new AC, new flat roof, re-piped and a new tankless water heater. The expansive 7,155 sq ft lot provides exceptional privacy, a lush grassy lawn, two patio areas, and sweeping panoramic views. Located within walking distance to the community pool, pickleball courts, volleyball, basketball, and playground. Just minutes to the beach and harbor, close to excellent schools, and low tax rate — this is the perfect place to call home!
NOTE: seller plans to expand living room area and increase home size to 1710 sqft and will be re-listing in Spring 2026 once complete for $1,689,000 OR grab this beautiful home today and seller can give you plan details to expand yourself in future (or can be hired to complete)
Sold for $1,550,000
Listed by: First Team Real Estate • Kathe Van Hoften • Contact: 949-235-3011
Bought with: Engel & Voelkers
$1,550,000
29712 Ellendale Dr, Laguna Niguel, CA 92677
3beds
1,500sqft
Single Family Residence
Built in 1969
7,155 Square Feet Lot
$1,564,000 Zestimate®
$1,033/sqft
$4,954 Estimated rent
Home value
$1,564,000
$1.44M - $1.69M
$4,954/mo
Zestimate® history
Owner options
List your home for rent
$4,954/mo
Rent Zestimate®
Find your next renter with Zillow Rental Manager. Plus, with online applications, you can quickly screen prospective tenants – for free.
$4,954/mo
Rent Zestimate®
Refinance and save
$9,807/mo
Est. payment
Refinancing to a lower rate could help reduce your monthly payments and save thousands over the life of the loan.
$9,807/mo
Est. payment
Explore your selling options
Work with a Zillow partner agent
Leverage their expertise and Zillow's premium Showcase listings to get your home seen by more buyers.
Get startedList with your own agent
Get your home in front of millions of buyers by listing it on Zillow.
Learn how to do itSell it yourself
Take full control of how buyers see your home on Zillow by listing For Sale by Owner (FSBO).
List your homeWhat's special
Cozy fireplaceNew acNew roofGated courtyardLight and bright kitchenQuiet single-loaded cul-de-sacFresh paint
Zillow last checked:
Listing updated:
Listed by:
Kathe Van Hoften DRE #01389647 949-235-3011,
First Team Real Estate
Bought with:
Amanda Horton, DRE #01357096
Engel & Voelkers
Jace Horton, DRE #02050612
Engel & Voelkers
Source: CRMLS,MLS#: OC25255888 Originating MLS: California Regional MLS
Originating MLS: California Regional MLSFacts & features
Interior
Bedrooms & bathrooms
- Bedrooms: 3
- Bathrooms: 3
- Full bathrooms: 3
- Main level bathrooms: 3
- Main level bedrooms: 3
Rooms
- Room types: Bedroom, Kitchen, Laundry, Living Room, Primary Bathroom, Primary Bedroom, Dining Room
Primary bedroom
- Features: Main Level Primary
Bedroom
- Features: All Bedrooms Down
Bedroom
- Features: Bedroom on Main Level
Bathroom
- Features: Dual Sinks, Quartz Counters, Remodeled, Separate Shower, Tub Shower, Walk-In Shower
Kitchen
- Features: Granite Counters, Kitchen Island
Heating
- Central, Forced Air, Fireplace(s)
Cooling
- Central Air
Appliances
- Included: Built-In Range, Dishwasher, Gas Cooktop, Disposal, Gas Oven, Microwave, Refrigerator, Dryer, Washer
- Laundry: Inside
Features
- Cathedral Ceiling(s), Separate/Formal Dining Room, Open Floorplan, Quartz Counters, Recessed Lighting, All Bedrooms Down, Bedroom on Main Level, Main Level Primary
- Flooring: Vinyl
- Windows: Double Pane Windows, Skylight(s)
- Has fireplace: Yes
- Fireplace features: Living Room
- Common walls with other units/homes: 1 Common Wall
Interior area
- Total interior livable area: 1,500 sqft
Property
Parking
- Total spaces: 2
- Parking features: Direct Access, Driveway, Garage
- Attached garage spaces: 2
Features
- Levels: One
- Stories: 1
- Entry location: 1
- Patio & porch: Concrete
- Pool features: Association
- Has spa: Yes
- Spa features: Association
- Has view: Yes
- View description: City Lights, Mountain(s), Neighborhood, Panoramic
- Waterfront features: Ocean Side Of Freeway
Lot
- Size: 7,155 Square Feet
- Features: Cul-De-Sac, Lawn, Landscaped
Details
- Parcel number: 65501234
- Special conditions: Standard
Construction
Type & style
- Home type: SingleFamily
- Property subtype: Single Family Residence
- Attached to another structure: Yes
Condition
- Updated/Remodeled,Turnkey
- New construction: No
- Year built: 1969
Utilities & green energy
- Sewer: Public Sewer
- Water: Public
- Utilities for property: Electricity Connected, Natural Gas Connected, Sewer Connected, Water Connected
Community & HOA
Community
- Features: Sidewalks
- Subdivision: Crown Valley Highlands Ii (Cv2)
HOA
- Has HOA: Yes
- Amenities included: Picnic Area, Playground, Pickleball, Pool, Spa/Hot Tub
- HOA fee: $97 monthly
- HOA name: Crown Valley Highlands
- HOA phone: 714-891-1522
Location
- Region: Laguna Niguel
Financial & listing details
- Price per square foot: $1,033/sqft
- Tax assessed value: $1,215,107
- Date on market: 11/7/2025
- Cumulative days on market: 66 days
- Listing terms: Cash to New Loan,Conventional
- Inclusions: refrigerator, washer and dryer
Price history
| Date | Event | Price |
|---|---|---|
| 2/11/2026 | Sold | $1,550,000-1%$1,033/sqft |
Source:  CRMLS #OC25255888 Report a problem CRMLS #OC25255888 Report a problem | ||
| 1/24/2026 | Pending sale | $1,565,000$1,043/sqft |
Source: CRMLS #OC25255888 Report a problem | ||
| 1/13/2026 | Contingent | $1,565,000$1,043/sqft |
Source: CRMLS #OC25255888 Report a problem | ||
| 12/18/2025 | Price change | $1,565,000-0.9%$1,043/sqft |
Source: CRMLS #OC25255888 Report a problem | ||
| 11/24/2025 | Listed for sale | $1,579,000$1,053/sqft |
Source: CRMLS #OC25255888 Report a problem | ||
| 11/19/2025 | Contingent | $1,579,000$1,053/sqft |
Source: CRMLS #OC25255888 Report a problem | ||
| 11/7/2025 | Listed for sale | $1,579,000+31.6%$1,053/sqft |
Source: CRMLS #OC25255888 Report a problem | ||
| 8/1/2025 | Sold | $1,200,000$800/sqft |
Source: CRMLS #NDP2507175 Report a problem | ||
| 7/25/2025 | Pending sale | $1,200,000$800/sqft |
Source: CRMLS #NDP2507175 Report a problem | ||
| 7/21/2025 | Listed for sale | $1,200,000+500%$800/sqft |
Source: CRMLS #NDP2507175 Report a problem | ||
| 3/28/1997 | Sold | $200,000$133/sqft |
Source: Public Record Report a problem | ||
Public tax history
| Year | Property taxes | Tax assessment |
|---|---|---|
| 2026 | -- | $1,215,107 +273.2% |
| 2025 | $3,232 +1.7% | $325,566 +2% |
| 2024 | $3,178 +2.2% | $319,183 +2% |
| 2023 | $3,110 +2% | $312,925 +2% |
| 2022 | $3,049 +2% | $306,790 +2% |
| 2021 | $2,989 +1% | $300,775 +1% |
| 2020 | $2,959 | $297,691 +2% |
| 2019 | $2,959 +2% | $291,854 +2% |
| 2018 | $2,899 +4.1% | $286,132 +2% |
| 2017 | $2,785 | $280,522 +2% |
| 2016 | $2,785 +2% | $275,022 +1.5% |
| 2015 | $2,731 +3.6% | $270,891 +2% |
| 2014 | $2,635 | $265,585 +0.5% |
| 2013 | -- | $264,385 +2% |
| 2012 | -- | $259,201 +2% |
| 2011 | -- | $254,119 +0.8% |
| 2010 | -- | $252,220 -0.2% |
| 2009 | -- | $252,820 +2% |
| 2008 | -- | $247,863 +2% |
| 2007 | -- | $243,003 +2% |
| 2006 | -- | $238,239 +2% |
| 2005 | -- | $233,568 +2% |
| 2004 | -- | $228,989 +1.9% |
| 2003 | -- | $224,793 +2% |
| 2002 | -- | $220,386 +2% |
| 2001 | $2,136 +1.9% | $216,065 +2% |
| 2000 | $2,096 | $211,829 |
Find assessor info on the county website
Neighborhood: 92677
Nearby homes
- $1,357,7003 bd2 ba1.4k sqft29702 Ellendale Dr, Laguna Niguel, CA 92677Off Market

- $1,232,9002 bd2 ba1.1k sqft29722 Ellendale Dr, Laguna Niguel, CA 92677Off Market
- $1,254,3004 bd2 ba1.4k sqft29692 Ellendale Dr, Laguna Niguel, CA 92677Off Market
- $1,070,9002 bd2 ba1.1k sqft29726 Ellendale Dr, Laguna Niguel, CA 92677Off Market
- $1,335,0004 bd2 ba1.4k sqft29682 Ellendale Dr, Laguna Niguel, CA 92677Sold
- $1,297,9004 bd2 ba1.4k sqft29702 Preston Dr, Laguna Niguel, CA 92677Off Market
- $1,312,1004 bd2 ba1.4k sqft29732 Ellendale Dr, Laguna Niguel, CA 92677Off Market
- $1,235,4004 bd2 ba1.4k sqft29712 Preston Dr, Laguna Niguel, CA 92677Off Market
Nearby schools
GreatSchools rating
- 9/10Moulton Elementary SchoolGrades: K-5Distance: 0.2 mi
- 8/10Niguel Hills Middle SchoolGrades: 6-8Distance: 2.2 mi
- 9/10Dana Hills High SchoolGrades: 9-12Distance: 4 mi
Schools provided by the listing agent
- Elementary: Moulton
- Middle: Niguel Hills
- High: Dana Hills
Source: CRMLS. This data may not be complete. We recommend contacting the local school district to confirm school assignments for this home.
Get a cash offer in 3 minutes
Find out how much your home could sell for in as little as 3 minutes with a no-obligation cash offer.
Estimated market value
$1,564,000
Get a cash offer in 3 minutes
Find out how much your home could sell for in as little as 3 minutes with a no-obligation cash offer.
Estimated market value
$1,564,000
- California
- Orange County
- Laguna Niguel
- 92677
- 29712 Ellendale Dr
Nearby cities
Nearby zip codes
Other Laguna Niguel Topics
