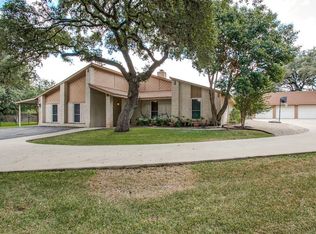
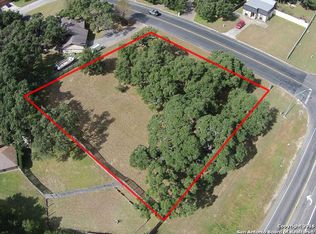
Nestled on a premium half-acre lot in Fair Oaks Ranch, this meticulously renovated mid-century home defines modern luxury. This single-level residence, with its 3 bedrooms and 2.5 bathrooms, defines elegance and comfort. Step inside to discover a captivating journey awaiting you. The welcoming entryway leads seamlessly into an expansive living room, perfectly complemented by a gourmet kitchen. Impeccable designer touches grace every corner, from the custom cabinetry to the sleek countertops and brand-new appliances, offering a construction experience akin to new. No expense has been spared in this exquisite remodel, which saw the home stripped down to its studs to ensure every detail met the highest standards. Among the extensive upgrades are new windows, flooring, doors, bathrooms, cabinets, appliances, new interior and exterior paint, replaced copper piping with pex throughout the entire home and more. Even the garage boasts epoxy floors, while the attic is fully foam insulated. Step outside to experience quintessential Texas Hill Country living in the enchanting backyard oasis. Mature trees, a manicured lawn, and expanded driveway provide endless opportunities for outdoor enjoyment and relaxation. The proximity to the I-10 freeway ensures convenience for daily living. For those seeking a vibrant lifestyle, this home is situated just a few minutes away from shopping, dining, and outdoor activities. Boerne I.S.D. ensures top quality education, while the location places you equidistant between La Cantera and downtown Boerne's Hill Country Mile. Additionally, residents have the privilege of electing membership access to the Fair Oaks Ranch Country Club, where golfing, tennis, swimming, and leisurely strolls await. From Friday night live bands to festive events like cookies with Santa, the club offers a host of amenities for a vibrant social life. Come and experience firsthand the allure of Fair Oaks Ranch living at 29712 Saddleback Circle. This home embodies the meaning of luxury and comfort in one of Texas's most desirable communities.
Sold
Zillow last checked:
Listing updated:
Source: LERA MLS,MLS#: 1757283
Price history
| Date | Event | Price |
|---|---|---|
| 12/26/2024 | Sold | -- |
Source:  LERA MLS #1757283 Report a problem LERA MLS #1757283 Report a problem | ||
| 12/12/2024 | Pending sale | $575,000$200/sqft |
Source: LERA MLS #1757283 Report a problem | ||
| 9/24/2024 | Price change | $575,000-2.4%$200/sqft |
Source: LERA MLS #1757283 Report a problem | ||
| 8/29/2024 | Price change | $589,000-1.7%$205/sqft |
Source: LERA MLS #1757283 Report a problem | ||
| 7/31/2024 | Price change | $599,000-4.8%$208/sqft |
Source: LERA MLS #1757283 Report a problem | ||
| 7/17/2024 | Price change | $629,000-1.6%$219/sqft |
Source: LERA MLS #1757283 Report a problem | ||
| 7/10/2024 | Price change | $639,000-3%$222/sqft |
Source: LERA MLS #1757283 Report a problem | ||
| 5/20/2024 | Price change | $659,000-2.4%$229/sqft |
Source: LERA MLS #1757283 Report a problem | ||
| 4/24/2024 | Price change | $675,000-3.4%$235/sqft |
Source: LERA MLS #1757283 Report a problem | ||
| 3/21/2024 | Price change | $699,000-2.2%$243/sqft |
Source: LERA MLS #1757283 Report a problem | ||
| 3/8/2024 | Listed for sale | $715,000+58.9%$249/sqft |
Source: LERA MLS #1757283 Report a problem | ||
| 4/27/2023 | Sold | -- |
Source: LERA MLS #1666425 Report a problem | ||
| 3/28/2023 | Pending sale | $449,900$157/sqft |
Source: LERA MLS #1666425 Report a problem | ||
| 3/21/2023 | Listed for sale | $449,9000%$157/sqft |
Source: LERA MLS #1666425 Report a problem | ||
| 3/10/2023 | Contingent | $450,000$157/sqft |
Source: LERA MLS #1666425 Report a problem | ||
| 2/20/2023 | Price change | $450,000-2.2%$157/sqft |
Source: LERA MLS #1666425 Report a problem | ||
| 2/9/2023 | Listed for sale | $460,000$160/sqft |
Source: LERA MLS #1666425 Report a problem | ||
| 2/7/2023 | Listing removed | -- |
Source: LERA MLS #1644571 Report a problem | ||
| 1/24/2023 | Price change | $460,000-1.1%$160/sqft |
Source: LERA MLS #1644571 Report a problem | ||
| 1/5/2023 | Price change | $465,000-2.1%$162/sqft |
Source: LERA MLS #1644571 Report a problem | ||
| 12/21/2022 | Listed for sale | $475,000-3.1%$165/sqft |
Source: LERA MLS #1644571 Report a problem | ||
| 12/15/2022 | Contingent | $490,000$171/sqft |
Source: LERA MLS #1644571 Report a problem | ||
| 12/3/2022 | Price change | $490,000-1.8%$171/sqft |
Source: LERA MLS #1644571 Report a problem | ||
| 11/23/2022 | Price change | $499,000-3.9%$174/sqft |
Source: LERA MLS #1644571 Report a problem | ||
| 11/5/2022 | Price change | $519,000-4.8%$181/sqft |
Source: LERA MLS #1644571 Report a problem | ||
| 10/13/2022 | Listed for sale | $545,000+60.8%$190/sqft |
Source: LERA MLS #1644571 Report a problem | ||
| 8/6/2019 | Listing removed | $339,000$118/sqft |
Source: JB Goodwin, REALTORS #1367906 Report a problem | ||
| 5/17/2000 | Sold | -- |
Source: Public Record Report a problem | ||

Get a cash offer in 3 minutes
Find out how much your home could sell for in as little as 3 minutes with a no-obligation cash offer.
Estimated market value
$586,100
