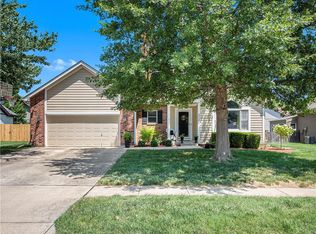
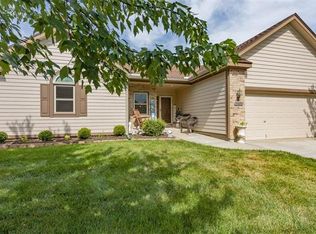
Meticulously maintained updated ranch home in highly sought-after Sherman Lake Estates! USDA approved! Newly remodeled with elegant finishes close to grocery stores, restaurants, quick highway access, and walking trails. Exterior features large corner lot, fully fenced in back yard, newer roof, gutters, exterior paint, Anderson windows, and stone trim! Interior features 4 full bedrooms and 3 full bathrooms with countless upgrades! All new carpet throughout home, all new interior paint, updated master bathroom with new granite double vanity, updated guest bathroom on first level, updated laundry room with new washer and dryer (both stay), custom built-in installed in living room, all new light fixtures, new ceiling fans, popcorn removed, and knockdown added, new water heater, and newer furnace! Main level features spacious living room with Shaw waterproof vinyl flooring, gas starter fireplace, newer fridge in kitchen, 3 full bedrooms and 2 full bathrooms. Master bedroom on main level with separate shower, whirlpool tub, and large walk-in closet! Basement offers ample storage space that can be used as a hobby/workout room, finished second living area, 4th conforming bedroom, and 3rd full bathroom with jetted tub! All big-ticket items have been taken care of!
Sold
Zillow last checked:
Listing updated:
Bought with:
Christine Dunn, SP00220896
Keller Williams Realty Partners Inc.
Source: Heartland MLS as distributed by MLS GRID,MLS#: 2482195
Price history
| Date | Event | Price |
|---|---|---|
| 6/4/2024 | Sold | -- |
Source:  Heartland MLS as distributed by MLS GRID #2482195 Report a problem Heartland MLS as distributed by MLS GRID #2482195 Report a problem | ||
| 4/30/2024 | Pending sale | $385,000$178/sqft |
Source: Heartland MLS as distributed by MLS GRID #2482195 Report a problem | ||
| 4/14/2024 | Contingent | $385,000$178/sqft |
Source: Heartland MLS as distributed by MLS GRID #2482195 Report a problem | ||
| 4/11/2024 | Listed for sale | $385,000+20.7%$178/sqft |
Source: Heartland MLS as distributed by MLS GRID #2482195 Report a problem | ||
| 5/17/2021 | Sold | -- |
Source: Heartland MLS as distributed by MLS GRID #2312998 Report a problem | ||
| 5/8/2021 | Pending sale | $319,000$148/sqft |
Source: Heartland MLS as distributed by MLS GRID #2312998 Report a problem | ||
| 4/10/2021 | Contingent | $319,000$148/sqft |
Source: Heartland MLS as distributed by MLS GRID #2312998 Report a problem | ||
| 4/8/2021 | Listed for sale | $319,000+77.3%$148/sqft |
Source: Heartland MLS as distributed by MLS GRID #2312998 Report a problem | ||
| 7/22/2013 | Sold | -- |
Source: Heartland MLS as distributed by MLS GRID #45001_1833379 Report a problem | ||
| 3/1/2009 | Listing removed | $179,900$83/sqft |
Source: Coldwell Banker** #1500680 Report a problem | ||
| 10/9/2008 | Listed for sale | $179,900$83/sqft |
Source: Coldwell Banker** #1500680 Report a problem | ||
Get a cash offer in 3 minutes
Find out how much your home could sell for in as little as 3 minutes with a no-obligation cash offer.
Estimated market value
$407,100
