Skip main navigation
Sold for $715,000
  • $715,000

    29714 N 23rd Lane, Phoenix, AZ 85085

    4beds
    2,854sqft
    Single Family Residence
    Built in 2016
    6,000 Square Feet Lot
    $698,500 Zestimate®
    $251/sqft
    $3,379 Estimated rent

    Home value

    $698,500

    $636,000 - $768,000

    $3,379/mo

    Zestimate® history
    Loading
    Loading...

    Owner options

    List your home for rent

    $3,379/mo

    Rent Zestimate®

    Find your next renter with Zillow Rental Manager. Plus, with online applications, you can quickly screen prospective tenants – for free.

    Learn more

    $3,379/mo

    Rent Zestimate®

    Refinance and save

    $4,180/mo

    Est. payment

    Refinancing to a lower rate could help reduce your monthly payments and save thousands over the life of the loan.

    See today's rates

    $4,180/mo

    Est. payment

    Explore your selling options

    Work with a Zillow partner agent

    Leverage their expertise and Zillow's premium Showcase listings to get your home seen by more buyers.

    Get started

    List with your own agent

    Get your home in front of millions of buyers by listing it on Zillow.

    Learn how to do it

    Sell it yourself

    Take full control of how buyers see your home on Zillow by listing For Sale by Owner (FSBO).

    List your home

    What's special

    Extended covered patioUltra-modern gas fireplaceAiry sophisticated ambianceInviting loftBelgard hardscapesStylish executive officeExpansive multi-slider glass door
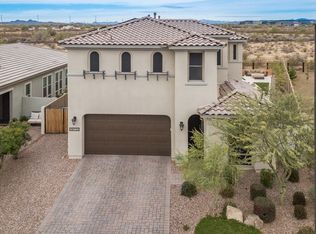
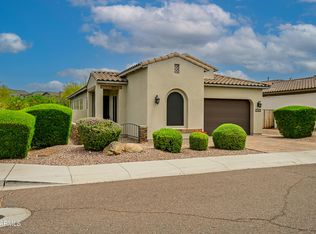
    Experience the epitome of modern living in this bright and open two-story masterpiece, showcasing stunning designer features throughout. The spacious 3-car tandem garage complements the functional layout, which includes a private study and an inviting loft. The gourmet kitchen is a chef's dream, featuring Silestone countertops, recessed panel maple cabinets painted in Linen, and top-of-the-line stainless steel KitchenAid appliances. The 42'' ultra-modern gas fireplace in the Great Room adds a touch of elegance, while the expansive multi-slider glass door seamlessly connects the indoors to the extended covered patio, perfect for entertaining. On the main level, you'll find a stylish executive office, perfect for working from home, along with a conveniently located powder room for guests. Upgraded flooring, including 12''x24'' wood-look tile and plush carpeting, elevates the home's luxurious feel, while 8' doors and two-tone paint create an airy, sophisticated ambiance. The master suite offers a serene retreat with a frosted glass barn door leading to a spa-like bath, complete with executive height vanities and Silestone countertops. This Energy Star-certified home is designed for comfort, energy efficiency, and environmental sustainability, boasting OWNED SOLAR and additional electrical upgrades for modern convenience. Outside, the Sierra Blend pavers and Belgard Hardscapes add curb appeal, while the recessed lighting on the extended patio sets the perfect mood for outdoor gatherings. Don't miss the chance to own this impeccably designed, move-in-ready home that blends style, functionality, and sustainability in every detail!

    Zillow last checked:

    Listing updated:

    Listed by:

    Jessica Wrubel 480-828-8860,

    Citiea,

    Scott Siepmann 602-499-1337,

    Citiea

    Bought with:

    Jenny Shen wen Holtan, SA655239000

    HomeSmart

    Source: ARMLS,MLS#: 6749185MLS Logo

    Facts & features

    Interior

    Bedrooms & bathrooms
    • Bedrooms: 4
    • Bathrooms: 4
    • Full bathrooms: 3
    • 1/2 bathrooms: 1
    Heating
    • Natural Gas
    Cooling
    • Central Air
    Appliances
    • Included: Dryer, Washer, Water Softener Owned, Reverse Osmosis, Refrigerator, Built-in Microwave, Dishwasher, Disposal, Gas Range, Gas Oven
    • Laundry: Inside
    Features
    • High Speed Internet, Double Vanity, Master Downstairs, Eat-in Kitchen, Breakfast Bar, 9+ Flat Ceilings, Kitchen Island, Pantry, Full Bth Master Bdrm, Separate Shwr & Tub
    • Windows: Double Pane Windows
    • Has basement: No
    • Number of fireplaces: 1
    • Fireplace features: Living Room, Gas
    Interior area
    • Total structure area: 2,854
    • Total interior livable area: 2,854 sqft

    Property

    Parking
    • Total spaces: 3
    • Parking features: Tandem Garage, Garage Door Opener, Direct Access, Electric Vehicle Charging Station(s)
    • Garage spaces: 3
    Features
    • Stories: 2
    • Patio & porch: Covered
    • Exterior features: Private Yard
    • Pool features: None
    • Spa features: None
    • Fencing: Block
    • Has view: Yes
    • View description: Mountain(s)
    • Waterfront features: Wash
    Lot
    • Size: 6,000 Square Feet
    • Features: North/South Exposure, Sprinklers In Front, Gravel/Stone Front, Gravel/Stone Back, Synthetic Grass Back, Natural Desert Front
    Details
    • Parcel number: 20425756

    Construction

    Type & style
    • Home type: SingleFamily
    • Architectural style: Spanish
    • Property subtype: Single Family Residence
    Materials
    • Stucco, Wood Frame, Painted
    • Roof: Tile
    Condition
    • Year built: 2016
    Details
    • Builder name: ASHTON WOODS HOMES

    Utilities & green energy

    • Sewer: Public Sewer
    • Water: City Water
    Green energy
    • Energy efficient items: Solar Panels, Multi-Zones

    Community & HOA

    Community
    • Features: Playground, Biking/Walking Path
    • Subdivision: Collins Creek
    HOA
    • Has HOA: Yes
    • Services included: Maintenance Grounds
    • HOA fee: $105 monthly
    • HOA name: COLLINS CREEK
    • HOA phone: 602-437-4777
    Location
    • Region: Phoenix

    Financial & listing details

    • Price per square foot: $251/sqft
    • Tax assessed value: $613,500
    • Annual tax amount: $3,855
    • Date on market: 9/13/2024
    • Cumulative days on market: 88 days
    • Listing terms: Cash,Conventional,FHA,VA Loan
    • Ownership: Fee Simple

    Price history

    DateEventPrice
    1/3/2025Sold$715,000-4.7%$251/sqft
    Source: ARMLS #6749185 Report a problem
    12/10/2024Pending sale$750,000$263/sqft
    Source: ARMLS #6749185 Report a problem
    12/2/2024Price change$750,000-3.8%$263/sqft
    Source: ARMLS #6749185 Report a problem
    11/13/2024Price change$780,000-2.4%$273/sqft
    Source: ARMLS #6749185 Report a problem
    10/14/2024Price change$799,500-5.2%$280/sqft
    Source: ARMLS #6749185 Report a problem
    9/13/2024Listed for sale$843,000+101.2%$295/sqft
    Source: ARMLS #6749185 Report a problem
    12/27/2016Sold$419,000-3.7%$147/sqft
    Source: ARMLS #5490870 Report a problem
    11/6/2016Price change$434,990-1.1%$152/sqft
    Source: Ashton Woods Report a problem
    9/24/2016Price change$439,990-0.5%$154/sqft
    Source: Ashton Woods Report a problem
    9/1/2016Price change$442,305-1.4%$155/sqft
    Source: Arizona Best Real Estate #5490870 Report a problem
    8/31/2016Listed for sale$448,805$157/sqft
    Source: Arizona Best Real Estate #5490870 Report a problem

    Public tax history

    YearProperty taxesTax assessment
    2025$3,299 -14.3%$61,350 -2.4%
    2024$3,850 +1.5%$62,860 +79.1%
    2023$3,792 +1.8%$35,097 -15.8%
    2022$3,726 -0.9%$41,660 +3%
    2021$3,758 +3%$40,450 +6.4%
    2020$3,650 +3.2%$38,000 -0.6%
    2019$3,535 $38,230 +0.7%
    2018$3,535 +3.4%$37,950 +8.7%
    2017$3,420 +3046%$34,920 -0.7%
    2016$109 +245.1%$35,160 +2869.6%
    2015$32 $1,184
    Find assessor info on the county website

    Neighborhood: North Gateway

    Nearby schools

    GreatSchools rating
    Schools provided by the listing agent
    • Elementary: Norterra Canyon K-8
    • Middle: Norterra Canyon K-8
    • High: Barry Goldwater High School
    • District: Deer Valley Unified District

    Source: ARMLS. This data may not be complete. We recommend contacting the local school district to confirm school assignments for this home.

    Get a cash offer in 3 minutes
    Find out how much your home could sell for in as little as 3 minutes with a no-obligation cash offer.
    Estimated market value
    $698,500
    Get a cash offer in 3 minutes
    Find out how much your home could sell for in as little as 3 minutes with a no-obligation cash offer.
    Estimated market value
    $698,500