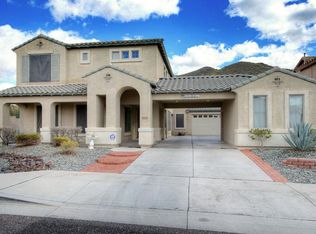
Stunning and exceptionally spacious, this beautifully maintained two-story home with a saltwater pool is located in the highly sought-after Dynamite Mountain Ranch and is sure to impress from the moment you arrive. Perfectly positioned with no neighbors to one side or behind, the property offers a rare combination of privacy, open space, and serene desert surroundings creating a peaceful retreat while still being conveniently close to everyday amenities.
The home's charming curb appeal begins with thoughtfully designed desert landscaping, mature plantings, and a welcoming entry that sets the tone for what's inside. A generous 3-car garage provides ample space for vehicles, storage, or hobbies. Step inside to discover a grand foyer highlighted by soaring vaulted ceilings and an abundance of natural light that fills the home through well-placed windows. Plantation shutters, a designer color palette, and a tasteful mix of tile, plush carpet, and wood-look flooring create a warm yet refined aesthetic throughout.
The versatile and well-designed floor plan offers both formal and casual living spaces to suit a variety of lifestyles. A formal living room provides an elegant setting for entertaining, while the expansive family room complete with a cozy fireplace serves as the perfect place to gather, relax, and unwind. The open flow between living spaces enhances both functionality and connection.
At the heart of the home is a beautiful eat-in kitchen designed with both everyday living and entertaining in mind. It features sleek black stainless-steel appliances, granite countertops, ample cabinetry for storage, recessed lighting, and a large center island that invites conversation and connection. Whether preparing meals or hosting guests, this space is both practical and inviting.
The main level includes a bedroom and full bathroom, offering flexibility for guests or multi-generational living. A separate den adds even more versatility and can easily function as a home office, formal dining room, playroom, or additional guest space depending on your needs.
Upstairs, the home continues to impress with five additional bedrooms, providing plenty of room for family, guests, or creative use. A spacious loft offers a secondary living area ideal for a media room, game room, or quiet retreat. Sliding doors lead to a private balcony, where you can take in breathtaking mountain views and enjoy Arizona's beautiful sunsets in a peaceful setting.
The luxurious primary suite is a true sanctuary, featuring a grand double-door entry, generous proportions, and a thoughtfully designed en-suite bathroom. Enjoy dual vanities, a separate soaking tub and shower, and a spacious walk-in closet that provides both convenience and organization.
Step outside to your own private backyard oasis, designed to offer the perfect balance of relaxation, recreation, and beauty. The saltwater pool provides a refreshing escape on warm Arizona days, while the covered patio creates an ideal space for outdoor dining or lounging in the shade. Artificial turf adds year-round greenery with minimal maintenance, and a basketball hoop offers added fun and activity.
Stylish paver accents enhance the overall design, and mature Ficus trees line the yard, providing both natural beauty and additional privacy. As evening settles in, the backyard transforms into a tranquil retreat with soft, ambient lighting that creates a calm and inviting atmosphere. Step lights along the stairs add both safety and a warm glow, making the space equally enjoyable day or night. Whether hosting gatherings, enjoying a swim, or simply relaxing under the stars, this outdoor space is designed to be enjoyed in every season.
Additional highlights include owned solar panels, offering increased energy efficiency and long-term savings. The home has been thoughtfully cared for and is truly move-in ready, allowing you to settle in and start enjoying everything it has to offer right away.
Combining comfort, style, functionality, and an unbeatable location, this exceptional property stands out as a rare opportunity in Dynamite Mountain Ranch. Don't miss your chance to experience all that this remarkable home has to offer.
Sold for $711,000
Zillow last checked:
Listing updated:
Bought with:
Robert Adler, BR561622000
Arizona Best Real Estate
Michelle Leah Adler, SA671690000
Arizona Best Real Estate
Source: ARMLS,MLS#: 7016050
Price history
| Date | Event | Price |
|---|---|---|
| 6/1/2026 | Sold | $711,000-5.2%$197/sqft |
Source:  ARMLS #7016050 Report a problem ARMLS #7016050 Report a problem | ||
| 5/22/2026 | Pending sale | $749,900$208/sqft |
Source: ARMLS #7016050 Report a problem | ||
| 5/7/2026 | Price change | $749,900-2%$208/sqft |
Source: ARMLS #7016050 Report a problem | ||
| 5/1/2026 | Price change | $764,900-1.3%$212/sqft |
Source: ARMLS #7016050 Report a problem | ||
| 4/18/2026 | Listed for sale | $774,900-2.5%$215/sqft |
Source: ARMLS #7016050 Report a problem | ||
| 4/17/2026 | Listing removed | $794,900$221/sqft |
Source: ARMLS #6998587 Report a problem | ||
| 4/10/2026 | Price change | $794,900-0.6%$221/sqft |
Source: ARMLS #6998587 Report a problem | ||
| 3/19/2026 | Listed for sale | $799,900+68.4%$222/sqft |
Source: ARMLS #6998587 Report a problem | ||
| 5/20/2019 | Sold | $475,000-3%$132/sqft |
Source: ARMLS #5819323 Report a problem | ||
| 4/11/2019 | Pending sale | $489,900$136/sqft |
Source: Keller Williams Realty East Valley #5819323 Report a problem | ||
| 1/26/2019 | Price change | $489,900-2%$136/sqft |
Source: Keller Williams Realty East Valley #5819323 Report a problem | ||
| 9/13/2018 | Listed for sale | $499,900+72.4%$139/sqft |
Source: Keller Williams Realty East Valley #5819323 Report a problem | ||
| 10/30/2009 | Sold | $290,000$81/sqft |
Source: Public Record Report a problem | ||
| 6/28/2009 | Price change | $290,000-7.9%$81/sqft |
Source: Jarson & Jarson #4156560 Report a problem | ||
| 4/18/2009 | Listed for sale | $315,000-34.9%$87/sqft |
Source: iHOUSEWeb Solutions, Inc #4156560 Report a problem | ||
| 1/3/2007 | Sold | $483,948$134/sqft |
Source: Public Record Report a problem | ||
Get a cash offer in 3 minutes
Find out how much your home could sell for in as little as 3 minutes with a no-obligation cash offer.
Estimated market value
$716,200
