Well known curb appeal on this 5 bedroom Southern charmer located on a 1/2 acre golf course lot Fair Oaks Ranch. Boasting exceptional views of 3 different holes on the Live Oak course. A short walk to the country club, pools, & fitness center, this is an ideal location and easy commute to SA or Boerne. This traditional floor plan has inviting & separate spaces with plenty of room for comfortable living & entertaining. Lots of outdoor living options with both downstairs & upstairs full-length front porches, the exceptional back porch overlooking the #8 tee box & beyond, as well as the beautiful backyard gazebo. Interior spaces offer 2 fireplaces, 2 large dining areas, living room and family room, primary on main level, with 4 bedrooms & 2 baths upstairs. A huge walk-in attic that could easily be converted to additional square footage, whether it be a media room, play room, art studio, or fitness. Attached workshop accessed through garage contains an oversized heated/cooled utility room. Formal dining could be utilized as a study, as originally designed. 2-Car Garage with additional golf cart garage. Invisible fencing around entire perimeter of property, also room for fencing in backyard, as well as room for a pool!
For sale
Price cut: $31K (6/3)
$749,000
29715 Windchime Hill, Fair Oaks Ranch, TX 78015
5beds
3,842sqft
:
Get pre-qualified$5,345/mo
Single Family Residence
Built in 1989
0.5 Acres Lot
$735,600 Zestimate®
$195/sqft
$11/mo HOA
What's special
Inviting and separate spacesWell known curb appealPrimary on main levelBeautiful backyard gazebo
- 174 days |
- 679 |
- 41 |
Zillow last checked:
Listing updated:
Listed by:
Travis Wagner TREC #543058 (210) 323-1346,
Cibolo Creek Realty, LLC
Source: LERA MLS,MLS#: 1937912
Facts & features
Interior
Bedrooms & bathrooms
- Bedrooms: 5
- Bathrooms: 4
- Full bathrooms: 4
Primary bedroom
- Area: 224
- Dimensions: 14 x 16
Bedroom 2
- Area: 120
- Dimensions: 10 x 12
Bedroom 3
- Area: 120
- Dimensions: 10 x 12
Bedroom 4
- Area: 120
- Dimensions: 10 x 12
Bedroom 5
- Area: 140
- Dimensions: 10 x 14
Primary bathroom
- Features: Shower Only
- Area: 140
- Dimensions: 14 x 10
Dining room
- Area: 140
- Dimensions: 14 x 10
Family room
- Area: 312
- Dimensions: 12 x 26
Kitchen
- Area: 150
- Dimensions: 10 x 15
Living room
- Area: 432
- Dimensions: 18 x 24
Heating
- Central, Electric
Cooling
- Two Central, Two Window/Wall, Other
Appliances
- Included: Cooktop, Built-In Oven, Disposal, Dishwasher, Water Softener Owned, Electric Water Heater
- Laundry: Washer Hookup, Dryer Connection
Features
- Two Living Area, Separate Dining Room, Two Eating Areas, Kitchen Island, Pantry, Master Downstairs, Ceiling Fan(s), Chandelier, Solid Counter Tops
- Flooring: Wood
- Windows: Window Coverings
- Has basement: No
- Has fireplace: No
- Fireplace features: Not Applicable
Interior area
- Total interior livable area: 3,842 sqft
Video & virtual tour
Property
Parking
- Total spaces: 2
- Parking features: Two Car Garage, Attached, Golf Cart Garage, Garage Faces Side, Garage Door Opener
- Attached garage spaces: 2
Features
- Levels: Two
- Stories: 2
- Patio & porch: Covered, Deck
- Exterior features: Sprinkler System
- Pool features: None, Community
Lot
- Size: 0.5 Acres
- Features: On Golf Course, Curbs, Streetlights
Details
- Additional structures: Gazebo
- Parcel number: 047411004690
Construction
Type & style
- Home type: SingleFamily
- Architectural style: Traditional
- Property subtype: Single Family Residence
Materials
- Brick, 4 Sides Masonry, Wood Siding
- Foundation: Slab
- Roof: Metal
Condition
- Pre-Owned
- New construction: No
- Year built: 1989
Utilities & green energy
- Electric: CPS
- Sewer: CITY, Sewer System
- Water: CITY, Water System
Community & HOA
Community
- Features: Tennis Court(s), Golf, Clubhouse, Playground, Jogging Trails, Bike Trails, BBQ/Grill, Lake/River Park, Bridle Path
- Subdivision: Fair Oaks Ranch
HOA
- Has HOA: Yes
- HOA fee: $130 annually
- HOA name: FAIR OAKS RANCH HOA
Location
- Region: Boerne
Financial & listing details
- Price per square foot: $195/sqft
- Tax assessed value: $811,650
- Annual tax amount: $17,830
- Price range: $749K - $749K
- Date on market: 1/30/2026
- Cumulative days on market: 175 days
- Listing terms: Conventional,FHA,VA Loan,Cash
- Road surface type: Paved
Estimated market value
$735,600
$699,000 - $772,000
$3,763/mo
Price history
| Date | Event | Price |
|---|---|---|
| 6/3/2026 | Price change | $749,000-4%$195/sqft |
Source:  LERA MLS #1937912 Report a problem LERA MLS #1937912 Report a problem | ||
| 5/7/2026 | Price change | $780,000-4.8%$203/sqft |
Source: LERA MLS #1937912 Report a problem | ||
| 4/1/2026 | Price change | $819,000-2.4%$213/sqft |
Source: LERA MLS #1937912 Report a problem | ||
| 1/30/2026 | Listed for sale | $839,000$218/sqft |
Source: LERA MLS #1937912 Report a problem | ||
| 7/31/2024 | Listing removed | -- |
Source: LERA MLS #1779709 Report a problem | ||
| 7/16/2024 | Price change | $839,000-1.2%$218/sqft |
Source: LERA MLS #1779709 Report a problem | ||
| 6/25/2024 | Price change | $849,000-1.8%$221/sqft |
Source: LERA MLS #1779709 Report a problem | ||
| 5/31/2024 | Listed for sale | $865,000$225/sqft |
Source: LERA MLS #1779709 Report a problem | ||
| 4/7/2024 | Listing removed | -- |
Source: LERA MLS #1724704 Report a problem | ||
| 3/5/2024 | Price change | $865,000-2.3%$225/sqft |
Source: LERA MLS #1724704 Report a problem | ||
| 2/7/2024 | Price change | $885,000-1.6%$230/sqft |
Source: LERA MLS #1724704 Report a problem | ||
| 1/5/2024 | Price change | $899,000-2.8%$234/sqft |
Source: LERA MLS #1724704 Report a problem | ||
| 11/14/2023 | Price change | $925,000-2.1%$241/sqft |
Source: LERA MLS #1724704 Report a problem | ||
| 10/6/2023 | Listed for sale | $945,000+68.8%$246/sqft |
Source: LERA MLS #1724704 Report a problem | ||
| 5/19/2017 | Sold | -- |
Source: LERA MLS #44006_1222647 Report a problem | ||
| 2/2/2017 | Price change | $560,000+2%$146/sqft |
Source: Keller Williams - San Antonio City-View #1222647 Report a problem | ||
| 11/10/2016 | Listed for sale | $549,000+28%$143/sqft |
Source: eXp Realty, LLC #1210761 Report a problem | ||
| 7/3/2014 | Sold | -- |
Source: Agent Provided Report a problem | ||
| 6/4/2014 | Price change | $429,000-4.5%$112/sqft |
Source: Keller Willis San Antonio Inc #1049775 Report a problem | ||
| 4/8/2014 | Listed for sale | $449,000$117/sqft |
Source: Keller Willis San Antonio Inc #1049775 Report a problem | ||
Public tax history
| Year | Property taxes | Tax assessment |
|---|---|---|
| 2025 | $7,161 +11.2% | $790,029 +10% |
| 2024 | $6,441 +4.1% | $718,208 +10% |
| 2023 | $6,190 +4.7% | $652,916 +10% |
| 2022 | $5,912 -1.1% | $593,560 +10% |
| 2021 | $5,978 | $539,600 +0.6% |
| 2020 | $5,978 -51.2% | $536,260 +2.4% |
| 2019 | $12,244 | $523,840 +4.9% |
| 2018 | $12,244 +27.3% | $499,300 +12.9% |
| 2017 | $9,617 +1% | $442,400 +3.2% |
| 2016 | $9,517 +80.4% | $428,790 +7.2% |
| 2015 | $5,276 | $400,000 +4.2% |
| 2014 | $5,276 | $383,760 +6% |
| 2013 | -- | $362,130 +3.2% |
| 2012 | -- | $350,920 -0.9% |
| 2011 | -- | $354,270 -4.5% |
| 2010 | -- | $370,940 +0.8% |
| 2009 | -- | $367,850 -6.5% |
| 2008 | -- | $393,290 +1.1% |
| 2007 | -- | $388,980 +9.7% |
| 2006 | -- | $354,710 +13.3% |
| 2005 | -- | $313,080 |
| 2004 | -- | -- |
| 2003 | -- | -- |
| 2002 | -- | -- |
| 2001 | -- | -- |
| 2000 | -- | -- |
Find assessor info on the county website
Monthly payment
Est. payment
Payment breakdown
Explore the cost of this home by adjusting the details. Changes won't be saved.Climate risks
Neighborhood: 78015
Nearby schools
GreatSchools rating
- 10/10Fair Oaks Ranch Elementary SchoolGrades: PK-5Distance: 1 mi
- 8/10Voss MiddleGrades: 6-8Distance: 7.1 mi
- 8/10Boerne - Samuel V Champion High SchoolGrades: 9-12Distance: 5.2 mi
Schools provided by the listing agent
- Elementary: Fair Oaks Ranch
- Middle: Voss Middle School
- High: Champion
- District: Boerne
Source: LERA MLS. This data may not be complete. We recommend contacting the local school district to confirm school assignments for this home.
- $781,9004 bd2 ba3.2k sqft29725 Windchime Hl, Boerne, TX 78015Off Market
- $684,3003 bd3 ba2.9k sqft7727 Fair Oaks Pkwy, Boerne, TX 78015Off Market
- $642,0003 bd3 ba2.8k sqft7731 Fair Oaks Pkwy, Boerne, TX 78015Off Market

- $776,5003 bd3 ba3.7k sqft29735 Windchime Hl, Boerne, TX 78015Off Market
- $690,3004 bd4 ba3.2k sqft7735 Fair Oaks Pkwy, Boerne, TX 78015Off Market
- $1,562,8004 bd6 ba5.9k sqft7736 Windchime Way, Boerne, TX 78015Off Market
- $--4 bd3 ba2.7k sqft7723 Fair Oaks Pkwy, Boerne, TX 78015Sold
- $946,2005 bd4 ba4.3k sqft29745 Windchime Hl, Boerne, TX 78015Off Market
A local agent can set up tours, give advice and negotiate with sellers.
Similar homes
- $865,0004 bd4 ba3.6k sqft29607 Midnight Sun, Fair Oaks Ranch, TX 78015For Sale
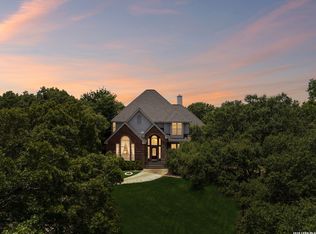
 MLS ID #1999703, Annie Molnar TREC #773472, eXp Realty. LERA MLS
 - $585,0003 bd3 ba2.7k sqft7621 DIETZ ELKHORN RD, Boerne, TX 78015For Sale
 MLS ID #1993259, Robert Elder TREC #436622, Phyllis Browning Company. LERA MLS
 - $579,0003 bd3 ba2.6k sqft7822 Timber Top, Boerne, TX 78015For Sale
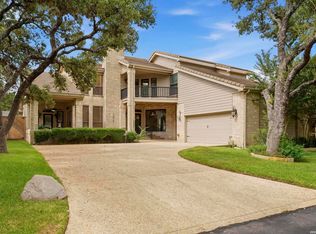 MLS ID #2000844, Jeanette Rael-Nevarez TREC #620762, Keller Williams Boerne. LERA MLS
 - $849,0004 bd4 ba3.7k sqft28718 Front Gate, Boerne, TX 78015For Sale
 MLS ID #1991664, Chanda Ammann TREC #551336, Engel & Volkers Alamo Heights. LERA MLS
 - $580,0003 bd3 ba2.8k sqft29627 FAIRVIEW PL, Fair Oaks Ranch, TX 78015For SaleMLS ID #1968980, Alexis Weigand TREC #528450, Real Broker, LLC. LERA MLS
- $1,050,0004 bd4 ba3.5k sqft8639 RAINTREE WOODS DR, Fair Oaks Ranch, TX 78015For SaleMLS ID #1964563, Jennifer Wilson TREC #566157, Redefining Home Real Estate Brokerage. LERA MLS
- $919,4495 bd6 ba4.5k sqft26214 Tawny Way, Boerne, TX 78015For SaleMLS ID #1886295, Miriam McCarty TREC #730309, Fathom Realty LLC. LERA MLS
- $840,0005 bd4 ba3.7k sqft8903 Woodland Pass, Boerne, TX 78006For SaleMLS ID #1965671, Kathy Ripps TREC #511905, Kuper Sotheby's Int'l Realty. LERA MLS
- $765,0003 bd3 ba3.2k sqft900 INDIGO RUN DR, Bulverde, TX 78163For SaleMLS ID #2002240, Sally Cresswell TREC #530694, Keller Williams Heritage. LERA MLS
- $875,0005 bd5 ba4.1k sqft106 Oak Meadow Ln, Boerne, TX 78006For SaleMLS ID #1875764, Hilary Nunneley TREC #658889, Keller Williams Coastal Bend. LERA MLS
- $705,0004 bd3 ba2.8k sqft19319 Strauss, San Antonio, TX 78256For SaleMLS ID #1994527, Marina Robinson TREC #683807, Keller Williams City-View. LERA MLS
- $699,0004 bd4 ba3k sqft26702 Sagitarius, San Antonio, TX 78260For SaleMLS ID #1963645, Kevin Best TREC #461928, San Antonio Portfolio KW RE. LERA MLS
- $699,0005 bd4 ba3k sqft211 BENTWOOD DR, Spring Branch, TX 78070For SaleMLS ID #1993011, Autumn Neuenschwander TREC #811015, Magnolia Realty. LERA MLS
- $739,9005 bd5 ba4.2k sqft107 CAS HILLS DR, Castle Hills, TX 78213For SaleMLS ID #1991028, Lisa Blanco TREC #647569, Fair Oaks Realty Group. LERA MLS
- $750,0003 bd4 ba3.5k sqft12 Inwood Terrace, San Antonio, TX 78248For SaleMLS ID #1942834, German Perez TREC #479352, Keller Williams Heritage. LERA MLS
- $850,0004 bd4 ba3.8k sqft26422 Enchanted Wind, San Antonio, TX 78260For SaleMLS ID #1958098, John Renteria TREC #706483, Option One Real Estate. LERA MLS
- $675,0005 bd4 ba3.7k sqft419 HIGHLAND HL, San Antonio, TX 78260For SaleMLS ID #1998973, Brian Mylar TREC #612427, Coldwell Banker D'Ann Harper. LERA MLS
- $895,0004 bd4 ba3.6k sqft3230 Roan Way, San Antonio, TX 78259For SaleMLS ID #2001691, Amy Carter TREC #510597, Carter Fine Homes. LERA MLS
- $780,0004 bd5 ba3.8k sqft31 Royal Waters Dr, San Antonio, TX 78248For SaleMLS ID #1959482, Jennifer Wilson TREC #566157, Redefining Home Real Estate Brokerage. LERA MLS
- $839,0004 bd3 ba3.1k sqft28111 George Obrien, San Antonio, TX 78260For SaleMLS ID #1992795, John Garcia TREC #729752, Keller Williams Heritage. LERA MLS
