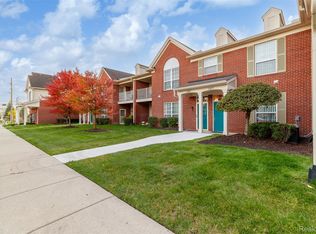
Welcome home to this beautiful 2-bedroom, 2-full-bath condo in Livonia!
Featuring vaulted ceilings in the expansive great room that create an airy, open atmosphere filled with natural light, giving you the perfect space to relax or entertain. Step out onto your private balcony and enjoy your morning coffee or unwind at the end of the day in your own quiet retreat.
The well-designed split floor plan offers maximum privacy, with the spacious primary suite featuring a large walk-in closet and its own dedicated bathroom, while the second bedroom and full bath are ideally positioned for guests or for a wonderful home office setup. Your attached two-car garage will keep your vehicles out of the weather through Michigan's seasons while providing bonus storage space. Every inch of this condo has been thoughtfully laid out to maximize comfort and livability. Situated just minutes from shopping, dining, Livonia schools, and everyday essentials, everything you need is right at your fingertips. This move-in-ready condo checks every box. This is low-maintenance living at its finest. Schedule your showing today before this one is gone!
For sale
$245,000
29717 Nottingham Cir, Livonia, MI 48152
2beds
1,634sqft
Condominium
Built in 2006
-- sqft lot
$240,900 Zestimate®
$150/sqft
$380/mo HOA
What's special
- 76 days
- 402
- 23
Zillow last checked:
Listing updated:
Listed by:
Michael Layne 855-450-0442,
Real Broker, LLC 855-450-0442
Source: Realcomp II,MLS#: 20261045409
Facts & features
Interior
Bedrooms & bathrooms
- Bedrooms: 2
- Bathrooms: 2
- Full bathrooms: 2
Primary bedroom
- Level: Upper
- Area: 238
- Dimensions: 17 X 14
Bedroom
- Level: Upper
- Area: 156
- Dimensions: 13 X 12
Primary bathroom
- Level: Upper
- Area: 54
- Dimensions: 9 X 6
Other
- Level: Upper
- Area: 54
- Dimensions: 9 X 6
Dining room
- Level: Upper
- Area: 110
- Dimensions: 10 X 11
Great room
- Level: Upper
- Area: 360
- Dimensions: 24 X 15
Kitchen
- Level: Upper
- Area: 132
- Dimensions: 12 X 11
Laundry
- Level: Upper
- Area: 63
- Dimensions: 9 X 7
Heating
- Forced Air, Natural Gas
Features
- Has basement: No
- Has fireplace: Yes
- Fireplace features: Electric, Family Room
Interior area
- Total interior livable area: 1,634 sqft
- Finished area above ground: 1,634
Property
Parking
- Total spaces: 2
- Parking features: Two Car Garage, Attached, Direct Access, Electricityin Garage, Garage Door Opener
- Attached garage spaces: 2
Features
- Levels: One Story Up
- Stories: 1
- Entry location: GroundLevel
Details
- Parcel number: 46008080002000
- Special conditions: Short Sale No,Standard
Construction
Type & style
- Home type: Condo
- Architectural style: Raised Ranch
- Property subtype: Condominium
Materials
- Brick
- Foundation: Slab
Condition
- New construction: No
- Year built: 2006
Utilities & green energy
- Sewer: Sewer At Street
- Water: Public
Community & HOA
Community
- Subdivision: WAYNE COUNTY CONDO SUB PLAN 864
HOA
- Has HOA: Yes
- Services included: Maintenance Grounds, Sewer, Snow Removal, Trash, Water
- HOA fee: $380 monthly
- HOA phone: 248-586-9700
Location
- Region: Livonia
Financial & listing details
- Price per square foot: $150/sqft
- Tax assessed value: $105,115
- Annual tax amount: $3,936
- Date on market: 6/20/2026
- Cumulative days on market: 76 days
- Listing agreement: Exclusive Right To Sell
- Listing terms: Cash,Conventional
Estimated market value
$240,900
$229,000 - $253,000
$2,037/mo
Price history
| Date | Event | Price |
|---|---|---|
| 6/20/2026 | Listed for sale | $245,000+19.5%$150/sqft |
Source:  Realcomp II #20261045409 Report a problem Realcomp II #20261045409 Report a problem | ||
| 4/7/2022 | Sold | $205,000+31.4%$125/sqft |
Source: Public Record Report a problem | ||
| 10/29/2018 | Sold | $156,000+14.1%$95/sqft |
Source: Public Record Report a problem | ||
| 1/23/2007 | Sold | $136,750$84/sqft |
Source: Public Record Report a problem | ||
Public tax history
| Year | Property taxes | Tax assessment |
|---|---|---|
| 2025 | -- | $109,500 +12.8% |
| 2024 | -- | $97,100 +13.2% |
| 2023 | -- | $85,800 +5.1% |
| 2022 | -- | $81,600 +3.4% |
| 2021 | -- | $78,900 |
| 2020 | $2,777 +39.3% | $78,900 +6.8% |
| 2019 | $1,994 | $73,900 +12.5% |
| 2018 | $1,994 | $65,700 +5.8% |
| 2017 | -- | $62,100 +1.1% |
| 2016 | $1,949 | $61,400 +4.8% |
| 2015 | $1,949 | $58,570 +21.1% |
| 2012 | -- | $48,380 |
Find assessor info on the county website
Monthly payment
Est. payment
Payment breakdown
Explore the cost of this home by adjusting the details. Changes won't be saved.Climate risks
Neighborhood: 48152

Similar homes
- $269,0002 bd2 ba1.4k sqft21388 Magnolia Ct, Farmington, MI 48336For Sale

 MLS ID #20261065019, Dave MacFarland, MacFarland and Company Real Estate. Realcomp II
 - $239,9002 bd1 ba1.6k sqft30695 Ardmore Ct, Novi, MI 48377For Sale
 MLS ID #20261069831, Sam Mirzaei, Real Estate One-Northville. Realcomp II
 - $240,0003 bd1 ba1k sqft11722 Haller St, Livonia, MI 48150For Sale
 MLS ID #20261036328, Stephen V White, Remerica United Realty. Realcomp II
 - $230,0002 bd2 ba1.3k sqft31117 Country Blf, Farmington, MI 48331For Sale
 MLS ID #20261068767, David Bendernagel, @properties Christie's Int'l RE Northville. Realcomp II
 - $279,0002 bd2 ba1k sqft27935 Hopkins Dr, Novi, MI 48377For SaleMLS ID #20261063430, Emilie Meiselbach, Keller Williams Advantage. Realcomp II
- $269,9002 bd3 ba2.1k sqft9025 Newport Way, Livonia, MI 48150For SaleMLS ID #20261057750, Moussa Akhdar, Keller Williams Legacy. Realcomp II
- $275,0003 bd2 ba1.4k sqft22400 Leewright Ave, Southfield, MI 48033For SaleMLS ID #20261047706, Darius Freeman Sr, EXP Z Real Estate. Realcomp II
- $249,9003 bd2 ba1.6k sqft42842 Patty Ln, Belleville, MI 48111For SaleMLS ID #20261066828, Andrea Clemens, Brookstone, Realtors LLC. Realcomp II
- $248,9002 bd3 ba1.9k sqft209 Amys Walk, Auburn Hills, MI 48326For SaleMLS ID #20261067792, Alex Chaar, The RichRealty Group. Realcomp II
- $200,0002 bd2 ba1.2k sqft31444 Orchard Crk, Farmington, MI 48334For SaleMLS ID #20261063562, Matthew Vanderhoef, Matt Moves Michigan. Realcomp II
- $209,9002 bd2 ba1.4k sqft361 Marigold Cir, Westland, MI 48185For SaleMLS ID #20261064119, Jeff Glover, KW Professionals. Realcomp II
- $249,0003 bd1 ba1.1k sqft19421 Filmore St, Southfield, MI 48075For SaleMLS ID #20261062424, Robert Seggie, Keller Williams Paint Creek. Realcomp II
- $214,9003 bd4 ba1.5k sqft830 Summerfield Dr #256, Westland, MI 48185For SaleMLS ID #20261065005, Karen S Williams, Clients First, REALTORS®. Realcomp II
- $225,0002 bd2 ba1k sqft2547 Samoset Rd, Royal Oak, MI 48073For SaleMLS ID #20261069284, Julie Dean, DOBI Real Estate. Realcomp II
- $200,0003 bd2 ba1.5k sqft7004 Harvard Ln, Canton, MI 48187For SaleMLS ID #20261067102, Mark C Riegal, Real Estate One. Realcomp II
- $244,9003 bd2 ba2k sqft2480 Academy St, Dearborn, MI 48124For SaleMLS ID #20261068283, Stacey Krohn, Real Estate One-Southgate. Realcomp II
- $239,9993 bd1 ba1.3k sqft505 E Columbia Ave, Belleville, MI 48111For SaleMLS ID #20261067420, Kate Dombrowski, RE/MAX Classic. Realcomp II
- $291,0002 bd2 ba1.7k sqft33102 Emma Cir #187, Walled Lake, MI 48390For SaleMLS ID #20261065899, Lawrence Grodsky, Real Estate One-Troy. Realcomp II
- $269,9002 bd2 ba1.6k sqft207 Jotham Ave, Auburn Hills, MI 48326For SaleMLS ID #20261057905, Surendra Gaikwad, eHomes Realty. Realcomp II
- $210,0002 bd2 ba1.8k sqft1489 Dover Hl N, Walled Lake, MI 48390For SaleMLS ID #20261063677, Rebecca Williamson, RE/MAX Classic. Realcomp II
