Welcome to your new home at 29718 Legends Green Drive! This beautifully refreshed one-story home features NEW CARPET, FRESH INTERIOR PAINT, A NEW A/C SYSTEM, AND A NEW HOT WATER HEATER! The thoughtfully designed three-bedroom floor plan offers wonderful privacy, with each bedroom positioned in a separate area of the home. You’ll also find a dedicated home office, spacious kitchen, dining room, and formal living area, providing plenty of room for everyday living and entertaining. Step outside to enjoy the covered back patio and attractive landscaping—perfect for relaxing or gathering with family and friends. This inviting home is move-in ready and offers a flexible layout that is both comfortable and functional.
For sale
$330,000
29718 Legends Green Dr, Spring, TX 77386
3beds
2,332sqft
Single Family Residence
Built in 2006
6,050 Square Feet Lot
$322,100 Zestimate®
$142/sqft
$46/mo HOA
What's special
- 34 days
- 86
- 7
Likely to sell faster than
Zillow last checked:
Listing updated:
Listed by:
Sally Courtier TREC #0700572 713-876-6190,
JLA Realty
Source: HAR,MLS#: 55003217
Facts & features
Interior
Bedrooms & bathrooms
- Bedrooms: 3
- Bathrooms: 2
- Full bathrooms: 2
Primary bedroom
- Level: First
- Dimensions: 15’2 x 23’9
Bedroom
- Level: First
- Dimensions: 13’2 x 14’6
Bedroom
- Level: First
- Dimensions: 11’1 x 11’5
Other
- Level: First
- Dimensions: 10’3 x 15’4
Breakfast
- Level: First
- Dimensions: 11’1 x 7’1
Kitchen
- Level: First
- Dimensions: 11’6 x 15’8
Living room
- Level: First
- Dimensions: 16’7 x 17’6
Utility room
- Level: First
- Dimensions: 5’2 x 7’7
Heating
- Electric
Cooling
- Electric
Appliances
- Included: Microwave
Features
- All Bedrooms Down
- Number of fireplaces: 1
Interior area
- Total structure area: 2,332
- Total interior livable area: 2,332 sqft
Property
Parking
- Total spaces: 2
- Parking features: Attached
- Attached garage spaces: 2
Features
- Stories: 1
Lot
- Size: 6,050 Square Feet
- Features: Subdivided, 0 Up To 1/4 Acre
Details
- Parcel number: 350596
Construction
Type & style
- Home type: SingleFamily
- Architectural style: Contemporary,Traditional
- Property subtype: Single Family Residence
Materials
- Brick
- Foundation: Slab
- Roof: Composition
Condition
- New construction: No
- Year built: 2006
Utilities & green energy
- Water: Water District
Community & HOA
Community
- Subdivision: Legends Run 05
HOA
- Has HOA: Yes
- HOA fee: $550 annually
Location
- Region: Spring
Financial & listing details
- Price per square foot: $142/sqft
- Tax assessed value: $277,000
- Annual tax amount: $6,796
- Date on market: 8/30/2026
- Listing terms: Cash,Conventional,FHA
Estimated market value
$322,100
$306,000 - $338,000
$2,237/mo
Price history
| Date | Event | Price |
|---|---|---|
| 9/13/2026 | Listed for sale | $330,000$142/sqft |
Source:  HAR #55003217 Report a problem HAR #55003217 Report a problem | ||
Public tax history
| Year | Property taxes | Tax assessment |
|---|---|---|
| 2025 | $4,359 +0.7% | $277,000 -9.3% |
| 2024 | $4,328 -3.6% | $305,569 +7.2% |
| 2023 | $4,491 | $285,000 +2.5% |
| 2022 | -- | $278,140 +33% |
| 2021 | $3,865 -1.2% | $209,080 +2.1% |
| 2020 | $3,912 +1.8% | $204,780 +3.6% |
| 2019 | $3,843 -30.6% | $197,680 +7.7% |
| 2018 | $5,534 -0.2% | $183,600 |
| 2017 | $5,546 +2.1% | $183,600 +1.8% |
| 2016 | $5,430 +21.1% | $180,300 +5.4% |
| 2015 | $4,484 | $171,060 +15.7% |
| 2014 | $4,484 | $147,890 -3.2% |
| 2013 | -- | $152,740 -0.4% |
| 2012 | -- | $153,390 |
| 2011 | -- | $153,390 +21.3% |
| 2010 | -- | $126,420 -10.2% |
| 2009 | -- | $140,730 |
| 2008 | -- | $140,730 +85.8% |
| 2007 | -- | $75,730 |
Find assessor info on the county website
Monthly payment
Est. payment
Payment breakdown
Explore the cost of this home by adjusting the details. Changes won't be saved.Climate risks
Neighborhood: Ledgends Ranch
Nearby schools
Schools provided by the listing agent
- Elementary: Bradley Elementary School (Conroe)
- Middle: York Junior High School
- High: Grand Oaks High School
Source: HAR. This data may not be complete. We recommend contacting the local school district to confirm school assignments for this home.
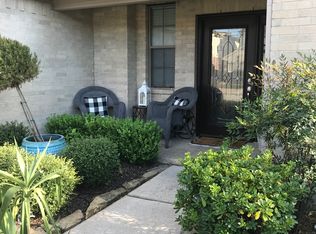
Similar homes
- $365,0005 bd4 ba2.8k sqft30414 Avera Creek Dr, Spring, TX 77386For Sale
 MLS ID #29329402, Tyler Hixenbaugh, eXp Realty LLC. HAR
 - $409,9004 bd4 ba3.4k sqft3219 Legends Mist Dr, Spring, TX 77386For Sale
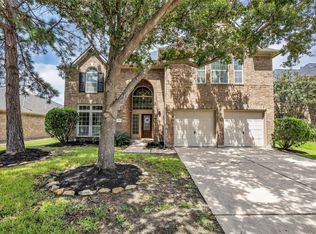 MLS ID #66314999, Nancy Zwerneman, Coldwell Banker Realty - The Woodlands. HAR
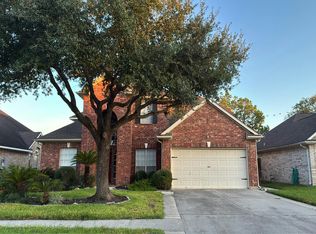
 - $399,9904 bd3 ba2.6k sqft3813 Enchanted Timbers Ln, Spring, TX 77386For Sale
 MLS ID #78885404, Jonathan Bell, LPT Realty, LLC. HAR
 - $--4 bd3 ba2.5k sqft2202 Melanie Park Dr, Spring, TX 77388Auction
 Auction.com 2
