Welcome to CATHEDRAL RIDGE! A lovely, gated community near Garden of the Gods Club. Walk to the club and enjoy all the amenities but if you choose not to be a member you still have access to the dining room and the brand new pickleball & tennis courts located at the end of the street. This is one of the more desirable houses with Gorgeous views of the PEAK and Garden of the Gods. This one-owner home is so well cared for and is ideally located on THE VIEW side. A unique and special feature of this ideal main level living floor plan is the two primary suites each with their own 5 pc baths on the main floor. Lovely entryway with beautiful hardwood floors which continue throughout the entire main level. The open floor plan showcases the Great room with high ceilings and lots of windows to capture the Views across the back of the home and a walk out to the covered section of the Trex deck. Gourmet kitchen with granite countertops and a center island with bar stool seating. The adjoining formal or informal dining area is another room with a view and access to the Trex deck. Half bath for the guests, laundry room with custom cabinets and a mud room. The lower level captures your views with lots of light and high ceilings. Plenty of room for movie night in the cozy area you will create and a nice big section for the gaming area. Need an office with a view? We have that for you too. 2 large additional bedrooms with JJ 4 pc bath and all new carpet. The unfinished area is ideal for your extra storage needs. Zero scaped yard so you have more time to play or relax. Friendly and welcoming neighbors and a resort lifestyle option. Some ride from the houses in their the golf carts to play or to dinner. Maybe you prefer to walk to the coffee shop and then take in a little pickleball. Hand trolled walls, tray ceilings, arched entries, 6-inch base boards, 9 ft ceilings on both levels, 8ft doors, true hardwood floors throughout the main level, new carpet, tile roof and did I say VIEWS!
Sold for $1,269,120
$1,269,120
2972 Cathedral Park Vw, Colorado Springs, CO 80904
4beds
4,444sqft
Single Family Residence
Built in 2013
9,966 Square Feet Lot
$1,340,800 Zestimate®
$286/sqft
$4,791 Estimated rent
Home value
$1,340,800
$1.25M - $1.45M
$4,791/mo
Zestimate® history
Owner options
List your home for rent
$4,791/mo
Rent Zestimate®
Find your next renter with Zillow Rental Manager. Plus, with online applications, you can quickly screen prospective tenants – for free.
$4,791/mo
Rent Zestimate®
Refinance and save
$8,127/mo
Est. payment
Refinancing to a lower rate could help reduce your monthly payments and save thousands over the life of the loan.
$8,127/mo
Est. payment
Explore your selling options
Work with a Zillow partner agent
Leverage their expertise and Zillow's premium Showcase listings to get your home seen by more buyers.
Get startedList with your own agent
Get your home in front of millions of buyers by listing it on Zillow.
Learn how to do itSell it yourself
Take full control of how buyers see your home on Zillow by listing For Sale by Owner (FSBO).
List your homeWhat's special
Zillow last checked:
Listing updated:
Listed by:
Suzanne Holland GRI 719-331-0192,
The Platinum Group
Bought with:
Maysa Y. Jad
NAV Real Estate
Source: elevateMLS,MLS#: 2134621
Facts & features
Interior
Bedrooms & bathrooms
- Bedrooms: 4
- Bathrooms: 4
- Full bathrooms: 3
- 1/2 bathrooms: 1
Basement
- Area: 2222
Heating
- Forced Air
Cooling
- Central Air
Appliances
- Included: 220v in Kitchen, Dishwasher, Disposal, Gas in Kitchen, Microwave, Oven, Refrigerator, Self Cleaning Oven, Humidifier
- Laundry: Main Level
Features
- 9Ft + Ceilings, Great Room, Breakfast Bar, High Speed Internet, Secondary Suite w/in Home
- Flooring: Carpet, Tile, Wood
- Windows: Window Coverings
- Basement: Full,Partially Finished
- Number of fireplaces: 1
- Fireplace features: Gas, One
Interior area
- Total structure area: 4,444
- Total interior livable area: 4,444 sqft
- Finished area above ground: 2,222
- Finished area below ground: 2,222
Property
Parking
- Total spaces: 2
- Parking features: Attached, Garage Door Opener, Oversized, Concrete Driveway
- Attached garage spaces: 2
Features
- Patio & porch: Composite
- Fencing: None
- Has view: Yes
- View description: Mountain(s), View of Pikes Peak, View of Rock Formations
Lot
- Size: 9,966 Square Feet
- Features: Cul-De-Sac, Level, Near Park, Near Schools, Near Shopping Center, HOA Required $, Landscaped
Details
- Parcel number: 7335310013
Construction
Type & style
- Home type: SingleFamily
- Architectural style: Ranch
- Property subtype: Single Family Residence
Materials
- Stucco
- Foundation: Garden Level
- Roof: Tile
Condition
- Existing Home
- New construction: No
- Year built: 2013
Utilities & green energy
- Water: Municipal
Green energy
- Green verification: ENERGY STAR Certified Homes
- Indoor air quality: Radon System
Community & HOA
Community
- Features: Dining, Fitness Center, Gated, Golf, Hiking or Biking Trails, Hotel/Resort, Parks or Open Space, Pool, Spa, Tennis Court(s), See Prop Desc Remarks, Private Security
HOA
- Services included: Covenant Enforcement, Management, Security, Snow Removal, Trash Removal
- HOA fee: $807 quarterly
Location
- Region: Colorado Springs
Financial & listing details
- Price per square foot: $286/sqft
- Tax assessed value: $1,276,477
- Annual tax amount: $4,349
- Date on market: 6/24/2024
- Listing terms: Cash,Conventional,FHA,VA Loan
Price history
| Date | Event | Price |
|---|---|---|
| 7/12/2024 | Sold | $1,269,120-0.5%$286/sqft |
Source:  elevateMLS #2134621 Report a problem elevateMLS #2134621 Report a problem | ||
| 6/26/2024 | Contingent | $1,275,000$287/sqft |
Source: elevateMLS #2134621 Report a problem | ||
| 6/24/2024 | Listed for sale | $1,275,000+363.6%$287/sqft |
Source: elevateMLS #2134621 Report a problem | ||
| 3/31/2017 | Sold | $275,000+25%$62/sqft |
Source: Public Record Report a problem | ||
| 2/4/2013 | Sold | $220,000$50/sqft |
Source: Public Record Report a problem | ||
Public tax history
| Year | Property taxes | Tax assessment |
|---|---|---|
| 2024 | $4,350 +27.3% | $85,520 |
| 2023 | $3,416 -7.8% | $85,520 +40.1% |
| 2022 | $3,706 | $61,050 -2.8% |
| 2021 | -- | $62,810 -10.1% |
| 2020 | $4,115 +0.5% | $69,840 +15.2% |
| 2019 | $4,093 +7.5% | $60,630 +10.6% |
| 2018 | $3,809 -5.3% | $54,810 |
| 2017 | $4,022 +5.6% | $54,810 -3.3% |
| 2016 | $3,809 +15.9% | $56,680 |
| 2015 | $3,286 +90.4% | $56,680 +97.6% |
| 2014 | $1,726 | $28,680 |
| 2013 | -- | -- |
Find assessor info on the county website
Neighborhood: West Colorado Springs
Nearby homes
- $1,297,9004 bd4 ba4.9k sqft2992 Cathedral Park Vw, Colorado Springs, CO 80904Off Market

- $1,712,0004 bd6 ba6.3k sqft2952 Cathedral Park Vw, Colorado Springs, CO 80904Sold
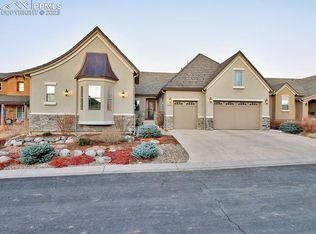
- $798,900-- bd-- ba-- sqftTreeline Vw, Colorado springs, CO 80904Off Market
- $655,000-- bd-- ba-- sqftTreeline Vw, Colorado Springs, CO 80904Off Market
- $687,400-- bd-- ba-- sqftTreeline Vw, Colorado Springs, CO 80904Off Market
- $1,657,5005 bd6 ba5.6k sqft3012 Cathedral Park Vw, Colorado Springs, CO 80904Sold
- $1,027,1005 bd4 ba3.2k sqft2932 Cathedral Park Vw, Colorado Springs, CO 80904Off Market
- $830,7003 bd2 ba1.7k sqft2973 Cathedral Park Vw, Colorado Springs, CO 80904Off Market
Nearby schools
GreatSchools rating
- 8/10Howbert Elementary SchoolGrades: PK-5Distance: 0.6 mi
- 9/10Holmes Middle SchoolGrades: 6-8Distance: 0.7 mi
- 4/10Coronado High SchoolGrades: 9-12Distance: 0.4 mi
Schools provided by the listing agent
- Elementary: Howbert
- Middle: Holmes
- High: Coronado
- District: Colorado Springs 11
Source: elevateMLS. This data may not be complete. We recommend contacting the local school district to confirm school assignments for this home.
Get a cash offer in 3 minutes
Find out how much your home could sell for in as little as 3 minutes with a no-obligation cash offer.
Estimated market value
$1,340,800
Get a cash offer in 3 minutes
Find out how much your home could sell for in as little as 3 minutes with a no-obligation cash offer.
Estimated market value
$1,340,800
- Colorado
- El Paso County
- Colorado Springs
- 80904
- West Colorado Springs
- 2972 Cathedral Park Vw
Nearby cities
Nearby neighborhoods
- Briargate Real estate
- Central Colorado Springs Real estate
- Cimarron Hills Real estate
- East Colorado Springs Real estate
- Northeast Colorado Springs Real estate
- Northwest Colorado Springs Real estate
- Old Colorado City Real estate
- Powers Real estate
- Southeast Colorado Springs Real estate
- Southwest Colorado Springs Real estate
Nearby zip codes
Other Colorado Springs Topics
- Apartments for Rent in 80904
- Houses for Sale in 80904
- Houses for Rent in 80904
- 80904 Real Estate
- Colorado Springs Condos
- Houses for Sale in Colorado Springs
- Newest Listings in Colorado Springs
- Colorado Springs Home Values
- Colorado Springs Real Estate Agents
- Colorado Springs Refinance
- Colorado Springs Mortgage Rates
