Special interest rates available with closing cost assistance paid by the builder. Final opportunities to own a new construction home in an intimate North Charleston neighborhood.Now featuring the Robie, a spacious two-story home designed for flexibility and everyday comfort with room to spread out while staying connected. The main level offers an open living environment where the kitchen flows directly into the dining and living areas, creating a central gathering space that works well for both relaxed days at home and hosting.A full bedroom and bathroom on the first floor provide a private space for guests or a convenient option for those who prefer main-level living. This thoughtful addition makes the home adaptable to a variety of living arrangements without sacrificingthe openness of the main living area. Upstairs, the oversized primary suite serves as a true retreat, complete with a large walk-in closet and separation from the main living spaces below. Three additional bedrooms are also located on the second floor, along with the laundry room, making daily routines more convenient and keeping everything close to where it's needed most. With five bedrooms and three full baths, the Robie delivers a layout that balances open common areas with private spaces across both levels of the home. Combined with the limited availability at Settlement at Salamander, this home represents a time-sensitive opportunity in a comm unity that is quickly approaching full build-out. Schedule your showing today to experience how the Robie lives and secure one of the final opportunities at Salamander. *Square footage dimensions are approximate. *The photos you see here are for illustration purposes only, interior and exterior features, options, colors and selections will differ. Please reach out to sales agent for options.
Closed
$429,900
2972 Fernwood Dr, North Charleston, SC 29406
5beds
2,361sqft
Single Family Residence
Built in 2026
6,098 Square Feet Lot
$431,500 Zestimate®
$182/sqft
$3,032 Estimated rent
Home value
$431,500
$410,000 - $453,000
$3,032/mo
Zestimate® history
Owner options
List your home for rent
$3,032/mo
Rent Zestimate®
Find your next renter with Zillow Rental Manager. Plus, with online applications, you can quickly screen prospective tenants – for free.
$3,032/mo
Rent Zestimate®
Refinance and save
$2,486/mo
Est. payment
Refinancing to a lower rate could help reduce your monthly payments and save thousands over the life of the loan.
$2,486/mo
Est. payment
Explore your selling options
Work with a Zillow partner agent
Leverage their expertise and Zillow's premium Showcase listings to get your home seen by more buyers.
Get startedList with your own agent
Get your home in front of millions of buyers by listing it on Zillow.
Learn how to do itSell it yourself
Take full control of how buyers see your home on Zillow by listing For Sale by Owner (FSBO).
List your homeWhat's special
Spacious two-story homeOpen living environmentCentral gathering spaceOversized primary suiteLarge walk-in closet
Zillow last checked:
Listing updated:
Listed by:
D R Horton Inc
Bought with:
Jeff Cook Real Estate LPT Realty
Source: CTMLS,MLS#: 26001899
Facts & features
Interior
Bedrooms & bathrooms
- Bedrooms: 5
- Bathrooms: 3
- Full bathrooms: 3
Rooms
- Room types: Family Room, Living/Dining Combo, Eat-In-Kitchen, Family, Foyer, Laundry, Pantry
Heating
- Natural Gas
Cooling
- Central Air
Appliances
- Laundry: Washer Hookup, Laundry Room
Features
- Ceiling - Smooth, High Ceilings, Kitchen Island, Walk-In Closet(s), Eat-in Kitchen, Entrance Foyer, Pantry
- Flooring: Luxury Vinyl
- Windows: Thermal Windows/Doors, Window Treatments
- Has fireplace: No
Interior area
- Total structure area: 2,361
- Total interior livable area: 2,361 sqft
Property
Parking
- Total spaces: 1
- Parking features: Garage
- Garage spaces: 1
Features
- Levels: One
- Stories: 2
- Patio & porch: Patio, Front Porch
- Waterfront features: Pond
Lot
- Size: 6,098 Square Feet
- Features: 0 - .5 Acre, Level
Details
- Special conditions: 10 Yr Warranty
Construction
Type & style
- Home type: SingleFamily
- Architectural style: Traditional
- Property subtype: Single Family Residence
Materials
- Vinyl Siding
- Foundation: Slab
- Roof: Fiberglass
Condition
- New construction: Yes
- Year built: 2026
Details
- Warranty included: Yes
Utilities & green energy
- Sewer: Public Sewer
- Water: Public
- Utilities for property: BCW & SA, Berkeley Elect Co-Op, Dominion Energy
Green energy
- Green verification: HERS Index Score
Community & HOA
Community
- Features: Trash
- Subdivision: Settlement at Salamander
Location
- Region: North Charleston
Financial & listing details
- Price per square foot: $182/sqft
- Date on market: 1/21/2026
- Listing terms: Cash,Conventional,FHA,USDA Loan,VA Loan
Price history
| Date | Event | Price |
|---|---|---|
| 3/31/2026 | Sold | $429,900$182/sqft |
Source:  CTMLS #26001899 Report a problem CTMLS #26001899 Report a problem | ||
| 2/16/2026 | Pending sale | $429,900$182/sqft |
Source: CTMLS #26001899 Report a problem | ||
| 1/28/2026 | Price change | $429,900-2.3%$182/sqft |
Source: CTMLS #26001899 Report a problem | ||
| 1/21/2026 | Listed for sale | $439,900$186/sqft |
Source: CTMLS #26001899 Report a problem | ||
Public tax history
Tax history is unavailable.
Neighborhood: 29406
Nearby homes
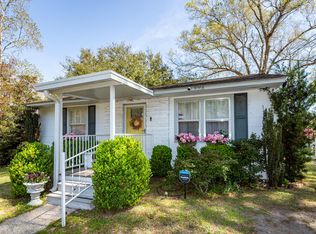
- $257,5002 bd1 ba936 sqft9008 Timber St, Charleston, SC 29406For Sale
- $298,1003 bd2 ba1.4k sqft9002 Timber St, Charleston, SC 29406Off Market
- $371,8004 bd2 ba1.5k sqft9012 Timber St, North Charleston, SC 29406Off Market
- $363,5002 bd1 ba888 sqft9029 Timber St #A, North Charleston, SC 29406Off Market
- $318,3003 bd2 ba1.4k sqft2918 Fernwood Dr, Charleston, SC 29406Off Market
- $328,3004 bd2 ba1.6k sqft9022 Timber St, North Charleston, SC 29406Off Market
- $311,3003 bd2 ba1.5k sqft9009 Timber St, North Charleston, SC 29406Off Market
- $305,6003 bd1 ba1.3k sqft9001 Timber St, Charleston, SC 29406Off Market
Nearby schools
GreatSchools rating
- 3/10A. C. Corcoran Elementary SchoolGrades: PK-5Distance: 0.9 mi
- 5/10Northwoods MiddleGrades: 6-8Distance: 2.1 mi
- 1/10R. B. Stall High SchoolGrades: 9-12Distance: 3.4 mi
Schools provided by the listing agent
- Elementary: A. C. Corcoran
- Middle: Northwoods
- High: Stall
Source: CTMLS. This data may not be complete. We recommend contacting the local school district to confirm school assignments for this home.
Get a cash offer in 3 minutes
Find out how much your home could sell for in as little as 3 minutes with a no-obligation cash offer.
Estimated market value
$431,500
Get a cash offer in 3 minutes
Find out how much your home could sell for in as little as 3 minutes with a no-obligation cash offer.
Estimated market value
$431,500
- South Carolina
- Charleston County
- North Charleston
- 29406
- 2972 Fernwood Dr
Nearby cities
Nearby zip codes
Other North Charleston Topics
- Apartments for Rent in 29406
- Houses for Sale in 29406
- Houses for Rent in 29406
- 29406 Real Estate
- North Charleston Condos
- Houses for Sale in North Charleston
- Newest Listings in North Charleston
- North Charleston Home Values
- North Charleston Real Estate Agents
- North Charleston Refinance
- North Charleston Mortgage Rates
