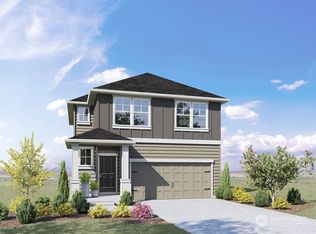
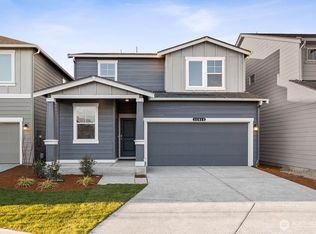
There’s no place like home for the holidays! Whether you're searching for your next home or a turnkey rental opportunity, this 2023 Sherwood plan home in Black Horse at Whiskey Creek is move-in ready. Everyday living and entertaining is a breeze with the open-concept design of the living, dining, and kitchen spaces. Speaking of the kitchen, enjoy quartz countertops, full-height tile backsplash, gas range, and a spacious walk-in pantry. The upgraded fireplace in the living room adds to the cozy vibes all fall and winter long. Durable laminate flooring runs throughout the main level, while 9-foot ceilings and large windows create a bright, inviting atmosphere. On the second level, you’ll find the laundry room (no hauling clothes up and down the stairs), three bedrooms, a guest bathroom, and a spacious primary suite featuring a walk-in closet. Don’t want to move into a home with dirt and rocks for a backyard, no fence, no blinds, etc.? Enjoy completed landscaping, full fencing, blinds, appliances, and garage door openers. Located in one of Ellensburg's most popular neighborhoods, you are moments away from a community playground, paved walking paths, and you’ll enjoy irrigation water for sprinkler systems (all included with the affordable $86/month HOA). Assumable mortgage at 4.75% (inquire with your agent about the process). Tour today and you could be hosting in YOUR home for the holidays!
Active
Listed by: Coldwell Banker Central • Nicole Prigge-Taylor • 509-859-3458
Est. $414,900
2972 Longhorn Loop, Ellensburg, WA 98926
4beds
1,764sqft
Single Family Residence
Built in 2023
4,225 Square Feet Lot
$-- Zestimate®
$235/sqft
$85/mo HOA
What's special
Guest bathroomCompleted landscapingFull-height tile backsplashThree bedroomsSpacious walk-in pantryGas rangeQuartz countertops
- --
- on Zillow
- 337
- views
- 24
- saves
Zillow last checked:
Listing updated:
Listed by:
Nicole Prigge-Taylor 509-859-3458 nicoleptrealty@gmail.com,
Coldwell Banker Central
Source: NWMLS as distributed by MLS GRID,MLS#: 2591671
Facts & features
Interior
Bedrooms & bathrooms
- Bedrooms: 4
- Bathrooms: 3
- Full bathrooms: 1
- 3/4 bathrooms: 1
- 1/2 bathrooms: 1
- Main level bathrooms: 1
Heating
- Fireplace, 90%+ High Efficiency, Forced Air, HRV/ERV System, See Remarks, Electric, Natural Gas
Cooling
- 90%+ High Efficiency, Forced Air
Appliances
- Included: Dishwasher, Disposal, Microwave, Refrigerator, Stove(s)/Range(s), Dishwasher(s), Garbage Disposal, Microwave(s), Refrigerator(s), Water Heater: Electric
Features
- Bath Off Primary, Dining Room, High Tech Cabling, Pantry
- Flooring: Laminate, Vinyl, Carpet
- Windows: Dbl Pane/Storm Window
- Basement: None
- Number of fireplaces: 1
- Fireplace features: Electric, Lower Level: 1, Fireplace
Interior area
- Total structure area: 1,764
- Total interior livable area: 1,764 sqft
Property
Parking
- Total spaces: 4
- Parking features: Driveway, Attached Garage, Off Street
- Has attached garage: Yes
- Covered spaces: 2
- Uncovered spaces: 2
Features
- Levels: Two
- Stories: 2
- Entry location: Main
- Patio & porch: Bath Off Primary, Dbl Pane/Storm Window, Dining Room, Fireplace, High Tech Cabling, Pantry, Security System, SMART Wired, Walk-In Closet(s), Water Heater
- Has view: Yes
- View description: Mountain(s), Territorial
Lot
- Size: 4,225 Square Feet
- Features: Curbs, Paved, Sidewalk, Fenced-Fully, Gas Available, High Speed Internet, Irrigation, Patio, Sprinkler System
- Topography: Level
Details
- Parcel number: 962237
- Special conditions: Auction,Standard
Construction
Type & style
- Home type: SingleFamily
- Architectural style: 2 Story
- Property subtype: Single Family Residence
Materials
- Cement Planked, Cement Plank
- Foundation: Slab
- Roof: Composition
Condition
- Year built: 2023
- Major remodel year: 2023
Utilities & green energy
- Electric: Company: City of Ellensburg
- Sewer: Sewer Connected, Company: City of Ellensburg
- Water: Public, Company: City of Ellensburg
- Utilities for property: Lightcurve
Community & HOA
Community
- Features: CCRs, Park, Playground, Trail(s)
- Security: Security System
- Subdivision: Reecer Creek
HOA
- HOA fee: $85 monthly
- HOA phone: 253-848-1947
Location
- Region: Ellensburg
Financial & listing details
- Price per square foot: $235/sqft
- Tax assessed value: $355,900
- Annual tax amount: $3,436
- Date on market: 10/8/2026
- Listing terms: Conventional,FHA,USDA Loan,VA Loan
- Inclusions: Dishwasher(s), Garbage Disposal, Microwave(s), Refrigerator(s), Stove(s)/Range(s)
Estimated market value
Not available
Estimated sales range
Not available
Not available
Public tax history
| Year | Property taxes | Tax assessment |
|---|---|---|
| 2025 | $3,401 +1.4% | $355,900 -4.7% |
| 2024 | $3,356 +93.5% | $373,640 +89.3% |
| 2023 | $1,734 +128.2% | $197,350 +151.8% |
| 2022 | $760 | $78,380 |
Find assessor info on the county website