Located within the prestigious gated golf course community of Dunes West in Mount Pleasant, this exquisite home is ready for you to move in and make it your own. Boasting a charming double front porch, the property immediately exudes a welcoming atmosphere. As you step inside, the two-story foyer bathes the hardwood floors in abundant natural light.The spacious family room serves as the heart of the home, featuring a cozy fireplace adorned with ship lap surround. Connecting seamlessly to the family room is the eat-in kitchen, a true culinary haven. Highlighted by a massive center island, perfect for meal preparation and casual dining, the kitchen also offers breakfast bar seating, granite countertops, stainless steel appliances, and an elegant tile backsplash.see more...For formal gatherings, the dining room impresses with its classic wainscoting, while the living room adjacent to the foyer provides a versatile space for relaxation or entertaining guests. Retreating to the owner's suite, you'll discover a generously sized sanctuary. Complete with two walk-in closets, this tranquil space leads to a luxurious en-suite bath. The bath is appointed with a dual vanity, providing ample storage and counter space, as well as a huge, dual entry walk-in shower, offering a spa-like experience. Additional living space awaits in the loft area, perfect for a home office or game room. If more space is desired, the third level presents a framed attic space, ideal for storage, yet offering the potential for easy conversion into additional living quarters. For those who appreciate outdoor living, the screened-in porch becomes an idyllic retreat. Overlooking the lush and fenced-in backyard, this outdoor oasis provides a peaceful setting to relax and enjoy the surrounding natural beauty. In summary, this stunning home in the Dunes West community offers a blend of elegance, functionality, and comfort. With its inviting porch, bright interiors, gourmet kitchen, luxurious owner's suite, and delightful outdoor spaces, it presents an exceptional opportunity to experience the finest in coastal living. Discover an exceptional array of resort-like amenities within the Dunes West community. Residents enjoy access to a championship golf course, a clubhouse with an onsite restaurant, tennis and pickleball courts, sparkling swimming pools, a fully equipped fitness center, scenic walking trails and parks, and the added security of a gated entrance. Whether you're a golf enthusiast, a social butterfly, a fitness lover, or someone who appreciates nature's beauty, Dunes West provides an abundance of amenities to enrich your lifestyle and create lasting memories. --
Closed
Zillow last checked:
Listing updated:
Bought with:
ChuckTown Homes Powered by Keller Williams
Source: CTMLS,MLS#: 23014695
Price history
| Date | Event | Price |
|---|---|---|
| 9/29/2023 | Sold | $1,200,000+0%$321/sqft |
Source:  CTMLS #23014695 Report a problem CTMLS #23014695 Report a problem | ||
| 7/2/2023 | Contingent | $1,199,500$321/sqft |
Source: CTMLS #23014695 Report a problem | ||
| 6/30/2023 | Price change | $1,199,500-7.7%$321/sqft |
Source: CTMLS #23014695 Report a problem | ||
| 6/29/2023 | Listed for sale | $1,299,500+140%$347/sqft |
Source: CTMLS #23014695 Report a problem | ||
| 2/29/2016 | Sold | $541,500$145/sqft |
Source: CTMLS #15012455 Report a problem | ||
Nearby homes
- $1,169,5005 bd5 ba3.7k sqft2976 Macauley Dr, Mount Pleasant, SC 29466Off Market
- $1,294,9004 bd4 ba3.6k sqft2972 Macauley Dr, Mt Pleasant, SC 29466Off Market
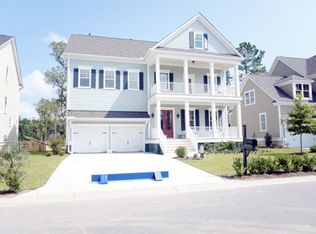
- $1,160,5004 bd4 ba3.6k sqft2980 Macauley Dr, Mount Pleasant, SC 29466Off Market
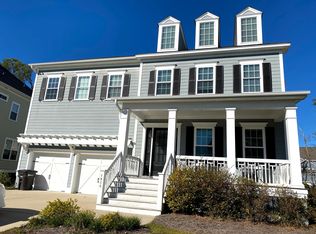
- $1,347,4004 bd-- ba3.6k sqft2980 Macauley Dr, Mt Pleasant, SC 29466Off Market
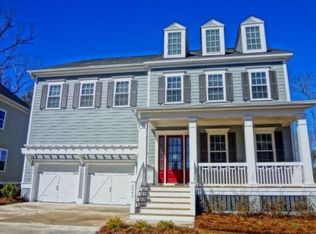
Get a cash offer in 3 minutes
Find out how much your home could sell for in as little as 3 minutes with a no-obligation cash offer.
Estimated market value
$1,263,100
