Skip main navigation
Sold for $3,100,000
  • Listed by: Douglas Elliman Of California • Kim Cohen • Contact: 949-285-0825
    Bought with: Compass
    $3,100,000

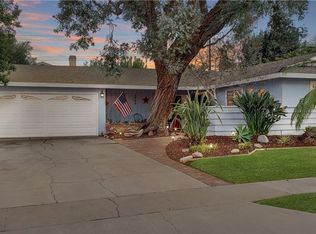
    2972 Mindanao Dr, Costa Mesa, CA 92626

    6beds
    3,358sqft
    Single Family Residence
    Built in 1960
    8,137 Square Feet Lot
    $3,094,800 Zestimate®
    $923/sqft
    $8,048 Estimated rent

    Home value

    $3,094,800

    $2.85M - $3.34M

    $8,048/mo

    Zestimate® history
    Loading
    Loading...

    Owner options

    List your home for rent

    $8,048/mo

    Rent Zestimate®

    Find your next renter with Zillow Rental Manager. Plus, with online applications, you can quickly screen prospective tenants – for free.

    Learn more

    $8,048/mo

    Rent Zestimate®

    Refinance and save

    $19,499/mo

    Est. payment

    Refinancing to a lower rate could help reduce your monthly payments and save thousands over the life of the loan.

    See today's rates

    $19,499/mo

    Est. payment

    Explore your selling options

    Work with a Zillow partner agent

    Leverage their expertise and Zillow's premium Showcase listings to get your home seen by more buyers.

    Get started

    List with your own agent

    Get your home in front of millions of buyers by listing it on Zillow.

    Learn how to do it

    Sell it yourself

    Take full control of how buyers see your home on Zillow by listing For Sale by Owner (FSBO).

    List your home

    What's special

    Pool and spaRv parkingGated rv parkingStriking brick fireplaceTwo-car garageEpoxy garage flooringQuiet cul-de-sac
    Recently updated 6-bedroom cul-de-sac home with dual primary suites, RV parking, and pool & spa in sought-after Mesa Verde. Located on a quiet cul-de-sac in the highly sought-after Cambridge neighborhood of Mesa Verde, this recently updated multi-generational home offers exceptional space, versatility, and lifestyle. Featuring 6 bedrooms, 6th bedroom was previously a home office, and 3.5 bathrooms across approximately 3,358 square feet, the home sits on an oversized 8,137 square foot lot with gated RV parking and no HOA. Designed with flexibility in mind, the thoughtfully planned layout includes a primary en suite on the main level—ideal for multi-generational living—along with four additional bedrooms. Upstairs, a private second primary en suite is tucked away off an expansive bonus room that opens to a large outdoor patio, creating the perfect retreat for guests or extended family. Step inside to an inviting open-concept dining, kitchen, and family room where a striking brick fireplace creates a warm focal point and naturally defines the living spaces. Interior highlights include hardwood flooring, granite countertops, stainless steel appliances, and recently updated bathrooms that blend style and functionality. The expansive backyard is designed for entertaining and relaxation, featuring multiple outdoor living areas along with a Pebble Tech pool and spa, perfect for enjoying Southern California living year-round.Additional features include gated RV parking adjacent to the two-car garage, epoxy garage flooring, built-in cabinetry, and laundry located in the garage. The roof was replaced a few years ago, and the upstairs air conditioning unit is newer, while the downstairs level benefits from refreshing natural coastal breezes.Located within the highly regarded Newport-Mesa Unified School District, this home delivers space, flexibility, and an exceptional cul-de-sac location in one of Mesa Verde’s most desirable neighborhoods.

    Zillow last checked:

    Listing updated:

    Listed by:

    Kim Cohen DRE #02207184 949-285-0825,

    Douglas Elliman Of California,

    Connor Gordon DRE #02026919,

    Douglas Elliman Of California

    Bought with:

    Michael Taormina, DRE #02068171

    Compass

    Source: CRMLS,MLS#: NP26072686MLS LogoOriginating MLS: California Regional MLS

    Facts & features

    Interior

    Bedrooms & bathrooms
    • Bedrooms: 6
    • Bathrooms: 4
    • Full bathrooms: 3
    • 1/2 bathrooms: 1
    • Main level bathrooms: 2
    • Main level bedrooms: 5
    Rooms
    • Room types: Bonus Room, Bedroom, Family Room, Great Room, Kitchen, Living Room, Primary Bathroom, Primary Bedroom, Office
    Primary bedroom
    • Features: Primary Suite
    Primary bedroom
    • Features: Main Level Primary
    Primary bedroom
    • Features: Multiple Primary Suites
    Bedroom
    • Features: Bedroom on Main Level
    Bathroom
    • Features: Bathtub, Closet, Dual Sinks, Full Bath on Main Level, Linen Closet, Multiple Shower Heads, Remodeled, Separate Shower, Tub Shower
    Kitchen
    • Features: Granite Counters
    Heating
    • Central
    Cooling
    • Central Air
    Appliances
    • Included: Dishwasher, Gas Oven, Gas Range, Refrigerator, Tankless Water Heater, Vented Exhaust Fan, Water To Refrigerator, Water Purifier
    • Laundry: Electric Dryer Hookup, Gas Dryer Hookup, In Garage
    Features
    • Beamed Ceilings, Built-in Features, Brick Walls, Balcony, Breakfast Area, Ceiling Fan(s), Crown Molding, Cathedral Ceiling(s), Dry Bar, Eat-in Kitchen, Granite Counters, High Ceilings, In-Law Floorplan, Pull Down Attic Stairs, Recessed Lighting, Storage, Two Story Ceilings, Bedroom on Main Level, Main Level Primary, Multiple Primary Suites, Primary Suite
    • Flooring: Wood
    • Doors: French Doors
    • Windows: Blinds, Plantation Shutters, Roller Shields, Shutters
    • Has fireplace: Yes
    • Fireplace features: Living Room
    • Common walls with other units/homes: No Common Walls
    Interior area
    • Total interior livable area: 3,358 sqft

    Property

    Parking
    • Total spaces: 2
    • Parking features: Door-Multi, Direct Access, Driveway, Garage Faces Front, Garage, RV Access/Parking
    • Attached garage spaces: 2
    Features
    • Levels: Two
    • Stories: 2
    • Entry location: 1
    • Patio & porch: Deck, Open, Patio
    • Exterior features: Barbecue, Brick Driveway
    • Has private pool: Yes
    • Pool features: Pebble, Private
    • Has spa: Yes
    • Spa features: Private
    • Has view: Yes
    • View description: None
    Lot
    • Size: 8,137 Square Feet
    • Features: 0-1 Unit/Acre, Cul-De-Sac, Landscaped, Near Park, Sprinkler System, Yard
    Details
    • Parcel number: 13923112
    • Special conditions: Standard

    Construction

    Type & style
    • Home type: SingleFamily
    • Architectural style: Mid-Century Modern
    • Property subtype: Single Family Residence
    Materials
    • Drywall
    • Foundation: Slab
    • Roof: Composition
    Condition
    • Updated/Remodeled
    • New construction: No
    • Year built: 1960

    Utilities & green energy

    • Electric: 220 Volts in Laundry, 220 Volts For Spa
    • Sewer: Public Sewer
    • Water: Public
    • Utilities for property: Cable Available, Electricity Available, Natural Gas Available, Sewer Connected, Water Available

    Community & HOA

    Community
    • Features: Biking, Curbs, Dog Park, Golf, Hiking, Street Lights, Suburban, Sidewalks, Park
    • Security: Prewired, Smoke Detector(s)
    • Subdivision: Cambridge (Iccm)
    Location
    • Region: Costa Mesa

    Financial & listing details

    • Price per square foot: $923/sqft
    • Tax assessed value: $1,562,610
    • Date on market: 4/23/2026
    • Cumulative days on market: 4 days
    • Listing terms: Cash,Conventional
    • Exclusions: Built in BBQ/ Stone fountain by pool
    • Road surface type: Alley Paved

    Price history

    DateEventPrice
    5/8/2026Sold$3,100,000+6.9%$923/sqft
    Source: CRMLS #NP26072686 Report a problem
    4/30/2026Pending sale$2,899,000$863/sqft
    Source: Douglas Elliman #NP26072686 Report a problem
    4/29/2026Contingent$2,899,000$863/sqft
    Source: CRMLS #NP26072686 Report a problem
    4/23/2026Listed for sale$2,899,000+119.6%$863/sqft
    Source: CRMLS #NP26072686 Report a problem
    2/28/2017Sold$1,320,000-2.8%$393/sqft
    Source: Public Record Report a problem
    1/2/2017Pending sale$1,358,000$404/sqft
    Source: Torelli Realty #PW16769091 Report a problem
    1/2/2017Listed for sale$1,358,000+104.2%$404/sqft
    Source: Torelli Realty #PW16769091 Report a problem
    6/22/2000Sold$665,000$198/sqft
    Source: Public Record Report a problem

    Public tax history

    YearProperty taxesTax assessment
    2026-- $1,562,610 +2%
    2025$17,064 +1.9%$1,531,971 +2%
    2024$16,740 +2.8%$1,501,933 +2%
    2023$16,281 +2.4%$1,472,484 +2%
    2022$15,901 +2.4%$1,443,612 +2%
    2021$15,530 +1.1%$1,415,306 +1%
    2020$15,366 $1,400,794 +2%
    2019$15,366 +2.2%$1,373,328 +2%
    2018$15,040 +52.6%$1,346,400 +52.9%
    2017$9,856 $880,669 +2%
    2016$9,856 +2.2%$863,401 +1.5%
    2015$9,641 +3.4%$850,432 +2%
    2014$9,328 $833,774 +0.5%
    2013-- $830,006 +2%
    2012-- $813,732 +2%
    2011-- $797,777 +0.8%
    2010-- $791,815 -0.2%
    2009-- $793,697 +2%
    2008-- $778,135 +2%
    2007-- $762,878 +2%
    2006-- $747,920 +2%
    2005-- $733,255 +2%
    2004-- $718,878 +1.9%
    2003-- $705,703 +2%
    2002-- $691,866 +2%
    2001$7,132 +108.4%$678,300 +114.1%
    2000$3,422 $316,754
    Find assessor info on the county website

    Neighborhood: 92626

    Nearby schools

    GreatSchools rating
    Schools provided by the listing agent
    • Elementary: Adams
    • Middle: Tewinkle
    • High: Estancia

    Source: CRMLS. This data may not be complete. We recommend contacting the local school district to confirm school assignments for this home.

    Get a cash offer in 3 minutes
    Find out how much your home could sell for in as little as 3 minutes with a no-obligation cash offer.
    Estimated market value
    $3,094,800
    Get a cash offer in 3 minutes
    Find out how much your home could sell for in as little as 3 minutes with a no-obligation cash offer.
    Estimated market value
    $3,094,800