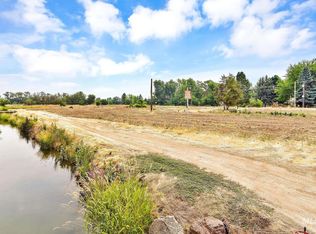
There is luxury and then there is the luxury of land, freedom and possibility. Welcome to where all 3 meet...Land, Vine & Sky, a remarkable 5.38 acre private estate in Eagle where refined living meets the Idaho lifestyle. The custom residence is designed for gathering with a gourmet kitchen, generous entertaining spaces and a serene main-level primary retreat with spa-inspired bath. A second full suite on the main level offers exceptional flexibility, while every bedroom enjoys its own ensuite bath and walk-in closet. Outside, a resort-style pool and built-in spa create a private summer oasis surrounded by expansive grounds and fencing. With room for horses, chickens, gardens, orchards or your own vineyard, the land invites you to dream bigger. Explore the potential for a future ADU, shop, equestrian amenities or covered sport court. Set within the Eagle Foothills AVA, this extraordinary property celebrates the beauty of the land, the heritage of the vine and Idaho's endless sky—all just minutes from the heart of Eagle, with access to the best schools in the treasure valley. Private. Refined. Rooted in Idaho.
Pending
$2,999,000
2972 N Ballantyne Ln, Eagle, ID 83616
5beds
4baths
5,164sqft
Single Family Residence
Built in 2019
5.38 Acres Lot
$-- Zestimate®
$581/sqft
$125/mo HOA
What's special
- 17 days
- 1,569
- 115
Zillow last checked:
Listing updated:
Listed by:
Delores Rutledge Cell:208-794-2753,
Boise Premier Real Estate
Source: IMLS,MLS#: 98997812
Facts & features
Interior
Bedrooms & bathrooms
- Bedrooms: 5
- Bathrooms: 4
- Main level bathrooms: 2
- Main level bedrooms: 2
Primary bedroom
- Level: Main
- Area: 255
- Dimensions: 15 x 17
Bedroom 2
- Level: Main
- Area: 252
- Dimensions: 18 x 14
Bedroom 3
- Level: Upper
Bedroom 4
- Level: Upper
Bedroom 5
- Level: Upper
Kitchen
- Level: Main
Heating
- Forced Air, Natural Gas
Cooling
- Central Air
Appliances
- Included: Gas Water Heater, Dishwasher, Disposal, Double Oven, Oven/Range Freestanding, Refrigerator, Water Softener Owned, Gas Range
Features
- Bath-Master, Bed-Master Main Level, Split Bedroom, Family Room, Double Vanity, Walk-In Closet(s), Walk In Shower, Breakfast Bar, Pantry, Kitchen Island, Granite Counters, Number of Baths Main Level: 2, Number of Baths Upper Level: 2, Bonus Room Level: Upper
- Flooring: Concrete, Hardwood
- Has basement: No
- Number of fireplaces: 2
- Fireplace features: Two, Insert
Interior area
- Total structure area: 5,164
- Total interior livable area: 5,164 sqft
- Finished area above ground: 5,164
- Finished area below ground: 0
Property
Parking
- Total spaces: 6
- Parking features: RV/Boat, Attached, Detached, RV Access/Parking, Driveway
- Attached garage spaces: 6
- Has uncovered spaces: Yes
Features
- Levels: Two
- Patio & porch: Covered Patio/Deck
- Pool features: In Ground, Pool
- Spa features: Heated
- Fencing: Partial
- Has view: Yes
- On waterfront: Yes
- Waterfront features: Waterfront, Creek/Stream, Irrigation Canal/Ditch
Lot
- Size: 5.38 Acres
- Features: 5 - 9.9 Acres, Garden, Horses, Irrigation Available, Views, Chickens, Auto Sprinkler System, Drip Sprinkler System, Irrigation Sprinkler System
Details
- Additional structures: Shop
- Parcel number: R9028520400
- Horses can be raised: Yes
Construction
Type & style
- Home type: SingleFamily
- Property subtype: Single Family Residence
Materials
- Foundation: Crawl Space
- Roof: Composition
Condition
- Year built: 2019
Utilities & green energy
- Sewer: Septic Tank
- Water: Community Service, Well
- Utilities for property: Electricity Connected, Cable Connected, Broadband Internet
Community & HOA
Community
- Security: Alarm
- Subdivision: Vigne D' Aquila
HOA
- Has HOA: Yes
- HOA fee: $1,500 annually
Location
- Region: Eagle
Financial & listing details
- Price per square foot: $581/sqft
- Tax assessed value: $2,010,900
- Annual tax amount: $6,772
- Date on market: 8/18/2026
- Listing terms: Cash,Conventional,VA Loan
- Ownership: Fee Simple
- Electric utility on property: Yes
- Road surface type: Paved
Estimated market value
Not available
Estimated sales range
Not available
Not available
Price history
Price history is unavailable.
Public tax history
| Year | Property taxes | Tax assessment |
|---|---|---|
| 2025 | $7,735 -3.9% | $2,010,900 -1% |
| 2024 | $8,047 -22.3% | $2,031,400 +5.5% |
| 2023 | $10,354 +37% | $1,925,600 -21.4% |
| 2022 | $7,557 +5.6% | $2,451,200 +76.3% |
| 2021 | $7,157 -5.1% | $1,390,300 +35.8% |
| 2020 | $7,542 +258.3% | $1,023,800 +14.4% |
| 2019 | $2,105 +2070.6% | $895,200 +333.7% |
| 2018 | $97 +95.4% | $206,400 +2193.3% |
| 2017 | $50 | $9,000 +2.3% |
| 2016 | $50 | $8,800 |
| 2015 | $50 | $8,800 |
Find assessor info on the county website
Monthly payment
Est. payment
Payment breakdown
Explore the cost of this home by adjusting the details. Changes won't be saved.Climate risks
Neighborhood: 83616
Nearby schools
Schools provided by the listing agent
- Elementary: Eagle
- Middle: Eagle Middle
- High: Eagle
- District: West Ada School District
Source: IMLS. This data may not be complete. We recommend contacting the local school district to confirm school assignments for this home.