Skip main navigation
Sold for $179,000
  • $179,000

    2972 SE 146th Pl, Summerfield, FL 34491

    3beds
    1,248sqft
    Single Family Residence
    Built in 1974
    0.29 Acres Lot
    $174,800 Zestimate®
    $143/sqft
    $1,652 Estimated rent

    Home value

    $174,800

    $156,000 - $196,000

    $1,652/mo

    Zestimate® history
    Loading
    Loading...

    Owner options

    List your home for rent

    $1,652/mo

    Rent Zestimate®

    Find your next renter with Zillow Rental Manager. Plus, with online applications, you can quickly screen prospective tenants – for free.

    Learn more

    $1,652/mo

    Rent Zestimate®

    Refinance and save

    $1,281/mo

    Est. payment

    Refinancing to a lower rate could help reduce your monthly payments and save thousands over the life of the loan.

    See today's rates

    $1,281/mo

    Est. payment

    Explore your selling options

    Work with a Zillow partner agent

    Leverage their expertise and Zillow's premium Showcase listings to get your home seen by more buyers.

    Get started

    List with your own agent

    Get your home in front of millions of buyers by listing it on Zillow.

    Learn how to do it

    Sell it yourself

    Take full control of how buyers see your home on Zillow by listing For Sale by Owner (FSBO).

    List your home

    What's special

    Metal roofBonus roomCeramic tileSeparate workshopNew carpet
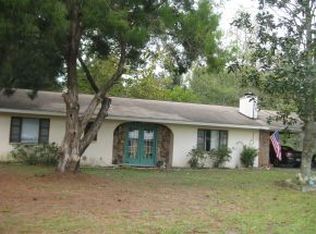
    Come home to this peaceful country setting! This 3-bedroom, 2-bathroom home offers a bonus room that can easily be used as a 4th bedroom or office with separate entrance, providing extra space for your needs. The home features a metal roof and ceramic tile in the kitchen and dinig area as well as luxury vinyl florring in living room and hallway, the bedrooms have new carpet. The property also features a separate workshop and storage shed, perfect for hobbies or additional storage. With a few updates this property could be transformed into your ideal retreat. Don't miss the opportunity to make this property your own!

    Zillow last checked:

    Listing updated:

    Listing Provided by:

    Aurora Poll 786-325-3745,

    ROBERTS REAL ESTATE INC 352-351-0011

    Bought with:

    Kendall Gervais, 3564874

    MAGNOLIA HOMES AND LAND LLC

    Chelsea Dejoie, 3494070

    MAGNOLIA HOMES AND LAND LLC

    Source: Stellar MLS,MLS#: OM689956MLS LogoOriginating MLS: Ocala - Marion

    Facts & features

    Interior

    Bedrooms & bathrooms
    • Bedrooms: 3
    • Bathrooms: 2
    • Full bathrooms: 2
    Primary bedroom
    • Features: Built-in Closet
    • Level: First
    • Area: 134.4 Square Feet
    • Dimensions: 12x11.2
    Bathroom 2
    • Features: Built-in Closet
    • Level: First
    • Area: 100 Square Feet
    • Dimensions: 10x10
    Bathroom 3
    • Features: Built-in Closet
    • Level: First
    • Area: 81 Square Feet
    • Dimensions: 9x9
    Dining room
    • Level: First
    • Area: 88 Square Feet
    • Dimensions: 11x8
    Kitchen
    • Level: First
    • Area: 88 Square Feet
    • Dimensions: 11x8
    Living room
    • Level: First
    • Area: 188.5 Square Feet
    • Dimensions: 14.5x13
    Heating
    • Electric, Heat Pump
    Cooling
    • Central Air
    Appliances
    • Included: Range, Refrigerator
    • Laundry: Inside, Laundry Room
    Features
    • Eating Space In Kitchen, Thermostat
    • Flooring: Carpet, Ceramic Tile, Laminate
    • Has fireplace: No
    Interior area
    • Total structure area: 1,248
    • Total interior livable area: 1,248 sqft

    Property

    Parking
    • Total spaces: 1
    • Parking features: Driveway
    • Carport spaces: 1
    • Has uncovered spaces: Yes
    Features
    • Levels: One
    • Stories: 1
    • Exterior features: Private Mailbox
    • Fencing: Chain Link
    Lot
    • Size: 0.29 Acres
    • Dimensions: 75 x 125
    Details
    • Additional structures: Storage, Workshop
    • Parcel number: 4217243007
    • Zoning: R1
    • Special conditions: None

    Construction

    Type & style
    • Home type: SingleFamily
    • Property subtype: Single Family Residence
    Materials
    • Block
    • Foundation: Slab
    • Roof: Metal
    Condition
    • New construction: No
    • Year built: 1974

    Utilities & green energy

    • Sewer: Septic Tank
    • Water: Well
    • Utilities for property: BB/HS Internet Available, Cable Available, Electricity Connected

    Community & neighborhood

    Location
    • Region: Summerfield
    • Subdivision: BELLEVIEW HEIGHTS ESTATE

    HOA & financial

    HOA
    • Has HOA: No
    Other fees
    • Pet fee: $0 monthly
    Other financial information
    • Total actual rent: 0

    Other

    Other facts
    • Ownership: Fee Simple
    • Road surface type: Unimproved, Dirt

    Price history

    DateEventPrice
    5/20/2025Sold$179,000$143/sqft
    Source: Stellar MLS #OM689956 Report a problem
    4/25/2025Pending sale$179,000$143/sqft
    Source: Stellar MLS #OM689956 Report a problem
    3/28/2025Price change$179,000-5.3%$143/sqft
    Source: Stellar MLS #OM689956 Report a problem
    3/7/2025Price change$189,000-10%$151/sqft
    Source: Stellar MLS #OM689956 Report a problem
    2/10/2025Listed for sale$209,900$168/sqft
    Source: Stellar MLS #OM689956 Report a problem
    1/10/2025Pending sale$209,900$168/sqft
    Source: Stellar MLS #OM689956 Report a problem
    12/5/2024Price change$209,900-6.7%$168/sqft
    Source: Stellar MLS #OM689956 Report a problem
    11/22/2024Listed for sale$224,900$180/sqft
    Source: Stellar MLS #OM689956 Report a problem

    Public tax history

    YearProperty taxesTax assessment
    2024$657 +1.2%$56,041 +3%
    2023$650 -8.8%$54,409 +3%
    2022$712 -0.6%$52,824 +3%
    2021$716 +3.9%$51,285 +5.3%
    2020$690 +2.1%$48,723 +2.3%
    2019$675 $47,628 +1.9%
    2018$675 +8.1%$46,740 +2.1%
    2017$625 +6.6%$45,779 +2.1%
    2016$587 $44,837 +0.7%
    2015$587 +3.9%$44,525 +0.8%
    2014$565 +2.1%$44,172 +1.1%
    2013$553 -3.2%$43,678 -2.8%
    2012$571 -2.7%$44,938 -2.1%
    2011$587 +2.1%$45,921 +1.5%
    2010$575 +5%$45,242 +2.7%
    2009$548 +1.1%$44,053 +0.1%
    2008$542 +5.4%$44,009 +3%
    2007$514 -0.6%$42,728 +2.5%
    2006$517 +14.6%$41,686 +3%
    2005$451 $40,472 +3%
    2004$451 +5.4%$39,294 +4.3%
    2002$428 +19.5%$37,659 +4.6%
    2001$358 $35,987
    2000$358 $35,987

    Find assessor info on the county website

    Neighborhood: 34491

    Nearby schools

    GreatSchools rating
    Schools provided by the listing agent
    • Elementary: Marion Oaks Elementary School
    • Middle: Belleview Middle School
    • High: Belleview High School

    Source: Stellar MLS. This data may not be complete. We recommend contacting the local school district to confirm school assignments for this home.

    Get a cash offer in 3 minutes
    Find out how much your home could sell for in as little as 3 minutes with a no-obligation cash offer.
    Estimated market value
    $174,800
    Get a cash offer in 3 minutes
    Find out how much your home could sell for in as little as 3 minutes with a no-obligation cash offer.
    Estimated market value
    $174,800