MOVE-IN READY 2 bed/3 bath condo with an office/bonus space, conveniently located near the University of Florida, UF Health Shands Hospital, and shopping! The main level features a tiled living room and kitchen with granite countertops and upgraded appliances. Bedrooms and office feature luxury vinyl plank flooring, while the living areas and bathrooms have tile flooring. Upstairs, both bedrooms include private bathrooms and generous closet space. Downstairs, the office/bonus room has its own full bathroom and closet, providing flexible use as a guest space or workspace. Enjoy a screened-in patio with an exterior storage closet. Community amenities include a pool, and there is a bus stop just outside the community with direct routes to UF campus!
Sold for $220,000
$220,000
2972 SW 35TH PLACE #86, GAINESVILLE, FL 32608
2beds
1,079sqft
Condominium
Built in 2007
-- sqft lot
$219,500 Zestimate®
$204/sqft
$1,523 Estimated rent
Home value
$219,500
$209,000 - $230,000
$1,523/mo
Zestimate® history
Owner options
List your home for rent
$1,523/mo
Rent Zestimate®
Find your next renter with Zillow Rental Manager. Plus, with online applications, you can quickly screen prospective tenants – for free.
$1,523/mo
Rent Zestimate®
Refinance and save
$1,907/mo
Est. payment
Refinancing to a lower rate could help reduce your monthly payments and save thousands over the life of the loan.
$1,907/mo
Est. payment
Explore your selling options
Work with a Zillow partner agent
Leverage their expertise and Zillow's premium Showcase listings to get your home seen by more buyers.
Get startedList with your own agent
Get your home in front of millions of buyers by listing it on Zillow.
Learn how to do itSell it yourself
Take full control of how buyers see your home on Zillow by listing For Sale by Owner (FSBO).
List your homeWhat's special
Exterior storage closetKitchen with granite countertopsScreened-in patioUpgraded appliances
Zillow last checked:
Listing updated:
Listed by:
Matt Price 352-281-3551,
UNIVERSITY REALTY 352-327-9500
Bought with:
Eric Leightman, 3056069
UNIVERSITY REALTY
Tyler Peters, 3351895
UNIVERSITY REALTY
Source: Stellar MLS,MLS#: GC539965 Originating MLS: Gainesville-Alachua
Originating MLS: Gainesville-Alachua
Facts & features
Interior
Bedrooms & bathrooms
- Bedrooms: 2
- Bathrooms: 3
- Full bathrooms: 3
Rooms
- Room types: Den/Library/Office
Primary bedroom
- Features: Built-in Closet
- Level: Second
- Area: 142.8 Square Feet
- Dimensions: 12x11.9
Kitchen
- Level: First
- Area: 71.71 Square Feet
- Dimensions: 10.1x7.1
Living room
- Level: First
- Area: 203 Square Feet
- Dimensions: 14x14.5
Heating
- Central, Electric
Cooling
- Central Air
Appliances
- Included: Dishwasher, Dryer, Electric Water Heater, Microwave, Range, Refrigerator, Washer
- Laundry: Laundry Closet
Features
- Ceiling Fan(s), Open Floorplan, PrimaryBedroom Upstairs, Stone Counters, Thermostat
- Flooring: Carpet, Ceramic Tile, Luxury Vinyl
- Doors: French Doors
- Has fireplace: No
Interior area
- Total structure area: 1,079
- Total interior livable area: 1,079 sqft
Property
Features
- Levels: Two
- Stories: 2
- Patio & porch: Patio, Screened
- Exterior features: Sidewalk, Storage
Lot
- Size: 1.88 Acres
Details
- Parcel number: 07297031086
- Zoning: MULTI-FAM
- Special conditions: None
Construction
Type & style
- Home type: Condo
- Property subtype: Condominium
Materials
- HardiPlank Type
- Foundation: Slab
- Roof: Shingle
Condition
- Completed
- New construction: No
- Year built: 2007
Utilities & green energy
- Sewer: Public Sewer
- Water: Public
- Utilities for property: BB/HS Internet Available, Cable Available, Electricity Available, Sewer Available, Water Available
Community & HOA
Community
- Features: Pool, Sidewalks
- Pet fee: $0 monthly
- Subdivision: CHASE HOLLOW CONDO
HOA
- Has HOA: No
- Services included: Maintenance Structure, Pool Maintenance, Trash
- HOA fee: $270 monthly
- HOA name: Bosshardt CAM
- HOA phone: 352-240-2713
Location
- Region: Gainesville
Financial & listing details
- Price per square foot: $204/sqft
- Tax assessed value: $200,000
- Annual tax amount: $4,545
- Date on market: 5/1/2026
- Cumulative days on market: 68 days
- Listing terms: Cash,Conventional
- Ownership: Condominium
- Total actual rent: 0
- Electric utility on property: Yes
- Road surface type: Paved
Price history
| Date | Event | Price |
|---|---|---|
| 8/5/2026 | Sold | $220,000-3.9%$204/sqft |
Source:  Stellar MLS #GC539965 Report a problem Stellar MLS #GC539965 Report a problem | ||
| 7/8/2026 | Pending sale | $228,900$212/sqft |
Source: Stellar MLS #GC539965 Report a problem | ||
| 6/2/2026 | Price change | $228,900-2.1%$212/sqft |
Source: Stellar MLS #GC539965 Report a problem | ||
| 5/1/2026 | Listed for sale | $233,900+1.7%$217/sqft |
Source: Stellar MLS #GC539965 Report a problem | ||
| 9/26/2025 | Listing removed | $230,000$213/sqft |
Source: Stellar MLS #GC529517 Report a problem | ||
| 8/8/2025 | Listed for sale | $230,000$213/sqft |
Source: Stellar MLS #GC529517 Report a problem | ||
| 8/1/2025 | Pending sale | $230,000$213/sqft |
Source: Stellar MLS #GC529517 Report a problem | ||
| 6/19/2025 | Price change | $230,000-8%$213/sqft |
Source: Stellar MLS #GC529517 Report a problem | ||
| 4/14/2025 | Listed for sale | $250,000+40.4%$232/sqft |
Source: Stellar MLS #GC529517 Report a problem | ||
| 6/21/2021 | Sold | $178,000-1.1%$165/sqft |
Source: Public Record Report a problem | ||
| 4/10/2021 | Pending sale | $179,900$167/sqft |
Source:  GACAR #443220 Report a problem GACAR #443220 Report a problem | ||
| 4/6/2021 | Listed for sale | $179,900+38.5%$167/sqft |
Source: GACAR #443220 Report a problem | ||
| 5/24/2010 | Sold | $129,900$120/sqft |
Source: Public Record Report a problem | ||
Public tax history
| Year | Property taxes | Tax assessment |
|---|---|---|
| 2025 | $4,545 +8.6% | $199,650 +10% |
| 2024 | $4,185 +8.4% | $181,500 +10% |
| 2023 | $3,862 +16.6% | $165,000 +10% |
| 2022 | $3,311 +3.7% | $150,000 +7.8% |
| 2021 | $3,193 +9.9% | $139,150 +10% |
| 2020 | $2,906 +8.1% | $126,500 +10% |
| 2019 | $2,689 | $115,000 |
| 2018 | $2,689 +4.7% | $115,000 |
| 2017 | $2,568 -2.6% | $115,000 +4.5% |
| 2016 | $2,636 +1.6% | $110,000 +9.8% |
| 2015 | $2,595 +7.3% | $100,200 |
| 2014 | $2,417 -0.8% | $100,200 |
| 2013 | $2,438 | $100,200 |
| 2012 | -- | $100,200 -8.3% |
| 2011 | -- | $109,300 -9.8% |
| 2010 | -- | $121,200 |
| 2009 | -- | $121,200 -5% |
| 2008 | -- | $127,600 |
| 2007 | -- | -- |
Find assessor info on the county website
Neighborhood: 32608
Nearby homes
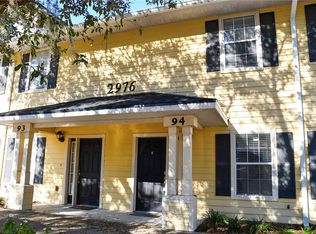
- $213,0002 bd3 ba1k sqft2976 SW 35th Pl APT 94, Gainesville, FL 32608Sold
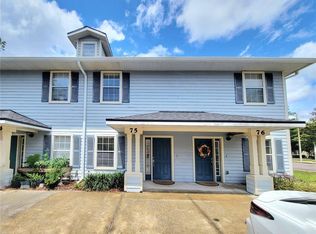
- $210,0002 bd3 ba1k sqft2964 SW 35th Pl APT 75, Gainesville, FL 32608Sold
- $225,0002 bd3 ba1k sqft2980 SW 35th Pl APT 101, Gainesville, FL 32608For Sale

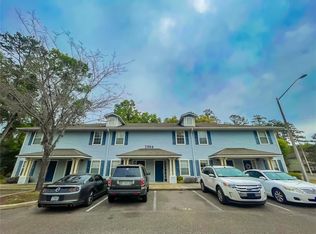
- $232,5002 bd3 ba1k sqft2964 SW 35th Pl APT 73, Gainesville, FL 32608Sold
- $228,0003 bd3 ba1k sqft2964 SW 35th Pl APT 71, Gainesville, FL 32608Sold
- $232,0002 bd3 ba1k sqft2934 SW 35th Pl APT 19, Gainesville, FL 32608Sold
- $203,4002 bd3 ba1k sqft2980 SW 35th Pl APT 97, Gainesville, FL 32608Off Market
- $205,5002 bd2 ba1k sqft2972 SW 35th Pl APT 88, Gainesville, FL 32608Off Market
Nearby schools
GreatSchools rating
- 2/10Idylwild Elementary SchoolGrades: K-5Distance: 1.4 mi
- 7/10Kanapaha Middle SchoolGrades: 6-8Distance: 3.3 mi
- 5/10Eastside High SchoolGrades: 7,9-12Distance: 6.1 mi
Get a cash offer in 3 minutes
Find out how much your home could sell for in as little as 3 minutes with a no-obligation cash offer.
Estimated market value
$219,500
Get a cash offer in 3 minutes
Find out how much your home could sell for in as little as 3 minutes with a no-obligation cash offer.
Estimated market value
$219,500
- Florida
- Alachua County
- Gainesville
- 32608
- 2972 SW 35TH PLACE Unit 86
Nearby cities
Nearby neighborhoods
Nearby zip codes
Other Gainesville Topics
