MOTIVATED SELLER !!Elegant spacious Olympia Aurora model Pool home with 5 bedrooms and a loft, 3 1/2 baths and a 2 car garage.Large bedroom with its own bath downstairs. Oversized garden corner homesite with an enormous pool and fenced yard. Gourmet kitchen includes granite counters ,an island, as Stainless appliances about two years old and a new oven. Primary bedroom suite includes a large walk-in closet and a bathroom with dual sinks, jacuzzi tub and separate shower as well as a private balcony overlooking the pool. Upstairs laundry room for your convenience includes a sink. Wood look tile downstairs and new carpet upstairs.Two air conditioners were replaced about 4 years ago. Includes a whole house soft water system and kitchen reverse osmosis. French doors downstairs lead to a covered paver patio, pool, and the garden area. Downstairs includes a living, dining and family room and powder room. Upstairs are split bedrooms, with two in one area and the primary and the 4th bedroom in another, and a shared bathroom. Generator hookup in garage was installed. Sprinkler system recently overhauled.
Olympia is a man-gated community with resort-style amenities, including a pool, spa, gym, child's room, indoor basketball, outdoor basketball, tennis, pickleball, and more. Excellent schools nearby as well as shops, Mall, restaurants, medical and everything that Wellington has to offer. Convenient to the polo and equestrian activities. Come here to enjoy your dream and live your best life.
Sold for $799,000
$799,000
2972 Shaughnessy Drive, Wellington, FL 33414
5beds
3,783sqft
Single Family Residence
Built in 2005
0.25 Acres Lot
$815,100 Zestimate®
$211/sqft
$6,038 Estimated rent
Home value
$815,100
$725,000 - $913,000
$6,038/mo
Zestimate® history
Owner options
List your home for rent
$6,038/mo
Rent Zestimate®
Find your next renter with Zillow Rental Manager. Plus, with online applications, you can quickly screen prospective tenants – for free.
$6,038/mo
Rent Zestimate®
Refinance and save
$5,402/mo
Est. payment
Refinancing to a lower rate could help reduce your monthly payments and save thousands over the life of the loan.
$5,402/mo
Est. payment
Explore your selling options
Work with a Zillow partner agent
Leverage their expertise and Zillow's premium Showcase listings to get your home seen by more buyers.
Get startedList with your own agent
Get your home in front of millions of buyers by listing it on Zillow.
Learn how to do itSell it yourself
Take full control of how buyers see your home on Zillow by listing For Sale by Owner (FSBO).
List your homeWhat's special
Zillow last checked:
Listing updated:
Listed by:
Leslie B Torino 561-578-0530,
Realty Home Advisors Inc,
Dorothy L Davant 561-667-5703,
Realty Home Advisors Inc
Bought with:
Ella Falcone, 3578305
KW Innovations
Ella Falcone, 3578305
KW Innovations
Source: BeachesMLS,MLS#: R11036142 Originating MLS: BeachesMLS
Originating MLS: BeachesMLSFacts & features
Interior
Bedrooms & bathrooms
- Bedrooms: 5
- Bathrooms: 4
- Full bathrooms: 3
- 1/2 bathrooms: 1
- Main level bathrooms: 1
- Main level bedrooms: 1
Primary bedroom
- Level: Upper
- Area: 291.6
- Dimensions: 14.5 X 20.11
Bedroom 2
- Level: Upper
- Area: 133.32
- Dimensions: 11.11 X 12
Bedroom 3
- Level: Upper
- Area: 147.63
- Dimensions: 11.1 X 13.3
Bedroom 4
- Level: Upper
- Area: 144.3
- Dimensions: 11.1 X 13
Bedroom 5
- Level: Main
- Area: 191.86
- Dimensions: 10.6 X 18.1
Dining room
- Level: Main
- Area: 165
- Dimensions: 16.5 X 10
Family room
- Level: Main
- Area: 326.78
- Dimensions: 19.11 X 17.1
Kitchen
- Level: Main
- Area: 265.54
- Dimensions: 18.7 X 14.2
Living room
- Level: Main
- Area: 374
- Dimensions: 22 X 17
Loft
- Level: Upper
- Area: 241.78
- Dimensions: 15.4 X 15.7
Heating
- Central, Electric
Cooling
- Central Air, Ceiling Fan(s), Electric
Appliances
- Included: Dishwasher, Electric Range, Disposal, Microwave, Oven, Refrigerator, Water Softener Owned, Water Softener
- Laundry: Inside, Laundry Tub
Features
- Breakfast Area, Dining Area, Separate/Formal Dining Room, Dual Sinks, Garden Tub/Roman Tub, Jetted Tub, Split Bedrooms, Separate Shower, Upper Level Primary
- Flooring: Carpet, Ceramic Tile
Interior area
- Total structure area: 4,614
- Total interior livable area: 3,783 sqft
Property
Parking
- Total spaces: 2
- Parking features: Attached, Driveway, Garage, Garage Door Opener
- Attached garage spaces: 2
- Has uncovered spaces: Yes
Features
- Levels: Two
- Stories: 2
- Entry location: Entry Level Living Area Y
- Exterior features: Outdoor Living Area
- Has private pool: Yes
- Pool features: Concrete, In Ground, Association
- Has spa: Yes
- Fencing: Fenced
- Has view: Yes
- View description: Garden, Pool
- Waterfront features: None
Lot
- Size: 0.25 Acres
- Features: Corner Lot, 1/4 to 1/2 Acre Lot, Sprinklers Automatic, Sprinkler System
Details
- Parcel number: 73424417020008930
- Zoning: PUD(ci
Construction
Type & style
- Home type: SingleFamily
- Architectural style: Mediterranean
- Property subtype: Single Family Residence
Materials
- Block
- Roof: Spanish Tile
Condition
- Resale
- New construction: No
- Year built: 2005
Details
- Builder model: Aurora
- Builder name: Minto Communities
Utilities & green energy
- Electric: 3 Phase
- Sewer: Public Sewer
- Water: Public
- Utilities for property: Cable Available, Sewer Available, Water Available
Community & HOA
Community
- Features: Home Owners Association, Gated, Property Manager On-Site, Street Lights, Sidewalks
- Security: Gated with Guard, Gated Community, Smoke Detector(s), Security Guard
- Subdivision: OLYMPIA
HOA
- Has HOA: Yes
- Amenities included: Basketball Court, Clubhouse, Fitness Center, Picnic Area, Pickleball, Pool, Spa/Hot Tub, Sidewalks, Tennis Court(s), Trail(s)
- Services included: Common Areas, Recreation Facilities, Security, Internet
- HOA fee: $325 monthly
Location
- Region: Wellington
Financial & listing details
- Price per square foot: $211/sqft
- Tax assessed value: $688,312
- Annual tax amount: $7,565
- Date on market: 3/22/2025
- Cumulative days on market: 167 days
- Listing terms: Cash,Conventional
Price history
| Date | Event | Price |
|---|---|---|
| 5/30/2025 | Sold | $799,000$211/sqft |
Source:  BeachesMLS #R11036142 Report a problem BeachesMLS #R11036142 Report a problem | ||
| 4/10/2025 | Price change | $799,000-1.3%$211/sqft |
Source: BeachesMLS #RX-11036142 Report a problem | ||
| 4/4/2025 | Price change | $809,900-1.8%$214/sqft |
Source: BeachesMLS #RX-11036142 Report a problem | ||
| 2/10/2025 | Price change | $824,900-0.5%$218/sqft |
Source: BeachesMLS #RX-11036142 Report a problem | ||
| 2/7/2025 | Price change | $829,000-1.2%$219/sqft |
Source: BeachesMLS #RX-11036142 Report a problem | ||
| 1/27/2025 | Price change | $839,000-2.3%$222/sqft |
Source: BeachesMLS #RX-11036142 Report a problem | ||
| 1/20/2025 | Price change | $859,000-1%$227/sqft |
Source: BeachesMLS #RX-11036142 Report a problem | ||
| 1/14/2025 | Price change | $868,000-0.1%$229/sqft |
Source: BeachesMLS #RX-11036142 Report a problem | ||
| 1/3/2025 | Price change | $869,000-3.3%$230/sqft |
Source: BeachesMLS #RX-11036142 Report a problem | ||
| 11/11/2024 | Listed for sale | $899,000+119.3%$238/sqft |
Source: BeachesMLS #RX-11036142 Report a problem | ||
| 12/5/2013 | Sold | $409,900-2.2%$108/sqft |
Source: Public Record Report a problem | ||
| 10/2/2013 | Price change | $419,000-1.4%$111/sqft |
Source: Realty Associates FL Prop/Wellington #RX-9961290 Report a problem | ||
| 9/3/2013 | Price change | $425,000-3.2%$112/sqft |
Source: Realty Associates FL Prop/Wellington #RX-9961290 Report a problem | ||
| 7/30/2013 | Listed for sale | $439,000-12.7%$116/sqft |
Source: Realty Associates Report a problem | ||
| 2/24/2005 | Sold | $503,005$133/sqft |
Source: Public Record Report a problem | ||
Public tax history
| Year | Property taxes | Tax assessment |
|---|---|---|
| 2025 | $8,007 +3.1% | $438,849 +2.9% |
| 2024 | $7,768 +2.7% | $426,481 +3% |
| 2023 | $7,565 +2.1% | $414,059 +3% |
| 2022 | $7,412 +1.2% | $401,999 +3% |
| 2021 | $7,321 +1.2% | $390,290 +1.4% |
| 2020 | $7,234 +1.4% | $384,901 +2.3% |
| 2019 | $7,137 | $376,247 +1.9% |
| 2018 | $7,137 +4.8% | $369,232 +2.1% |
| 2017 | $6,810 +1.1% | $361,638 +2.1% |
| 2016 | $6,735 -0.1% | $354,200 +0.7% |
| 2015 | $6,740 -2.6% | $351,738 +0.8% |
| 2014 | $6,923 +21.9% | $348,946 +20.4% |
| 2013 | $5,680 -1.5% | $289,710 -0.3% |
| 2012 | $5,765 -4.1% | $290,476 -1.9% |
| 2011 | $6,010 +0.1% | $296,050 +0.7% |
| 2010 | $6,004 -10.1% | $294,098 -12% |
| 2009 | $6,680 -18.5% | $334,338 -25.1% |
| 2008 | $8,193 -9.1% | $446,535 -7.1% |
| 2007 | $9,009 -6.4% | $480,832 +2.5% |
| 2006 | $9,623 | $469,104 +621.7% |
| 2005 | -- | $65,000 +15% |
| 2004 | $724 | $56,500 |
Find assessor info on the county website
Neighborhood: Olympia
Nearby homes
- $688,3005 bd2 ba3k sqft2968 Shaughnessy Dr, Wellington, FL 33414Off Market
- $731,0004 bd3 ba3k sqft2964 Shaughnessy Dr, Wellington, FL 33414Sold

- $672,2004 bd3 ba2.9k sqft2975 Shaughnessy Dr, Wellington, FL 33414Off Market
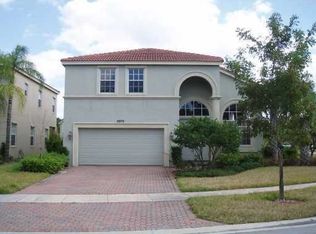
- $690,4005 bd3 ba3k sqft2960 Shaughnessy Dr, Wellington, FL 33414Off Market

- $678,3004 bd3 ba3.8k sqft2979 Shaughnessy Dr, Wellington, FL 33414Off Market
- $687,1005 bd2 ba3.1k sqft9785 Stover Way, Wellington, FL 33414Off Market
- $708,3004 bd2 ba3.1k sqft2956 Shaughnessy Dr, Wellington, FL 33414Off Market
- $706,1004 bd3 ba3k sqft9789 Stover Way, Wellington, FL 33414Off Market
Nearby schools
GreatSchools rating
- 10/10Equestrian Trails Elementary SchoolGrades: PK-5Distance: 0.3 mi
- 8/10Emerald Cove Middle SchoolGrades: 6-8Distance: 0.1 mi
- 5/10Palm Beach Central High SchoolGrades: 9-12Distance: 1.9 mi
Get a cash offer in 3 minutes
Find out how much your home could sell for in as little as 3 minutes with a no-obligation cash offer.
Estimated market value
$815,100
Get a cash offer in 3 minutes
Find out how much your home could sell for in as little as 3 minutes with a no-obligation cash offer.
Estimated market value
$815,100
- Florida
- Palm Beach County
- Wellington
- 33414
- Olympia
- 2972 Shaughnessy Drive
Nearby cities
Nearby neighborhoods
Nearby zip codes
Other Wellington Topics
