Step into comfort, character, and care in this beautifully maintained ranch-style gem—lovingly owned by just one meticulous homeowner for over 50 years! This home radiates pride of ownership and timeless charm, offering the perfect blend of thoughtful updates and classic appeal.
With 3 bedrooms and 1.5 bathrooms all on the main level, it's ideal for anyone seeking easy, single-level living. Beautiful wood floors run from the living/dining room through the bedrooms. At the heart of the home is an open updated kitchen featuring modern finishes, ample counter space, tile floor and room to cook, gather, and entertain with ease. Unwind in the cozy living/dining room, or kick back in the inviting family room, warmed by a gas fireplace—perfect for those crisp Michigan evenings. A large doorwal opens to a brand-new deck, creating a seamless transition to the outdoors-great for morning coffee or weekend BBQs. Need more space? The finished basement expands your living options with an additional bedroom and full bath-ideal for guests, a home office, or a quiet retreat. Step outside to beautifully landscaped grounds that offer tranquility and curb appeal. A charming brick walkway leads you to a 2-car detached garage that provides ample storage. And when summer hits, you'll love having access to the neighborhood's private community pool, just another perk of living in this wonderful area! Across the street from Thurston School and walking distance from Clague School. Near shopping, highways, and hospitals. Don't miss your chance to own this truly special home-rich in history, full of warmth, and ready for its next chapter. "Home Energy Score of 5. Download report at osi.a2gov.org/herd.
See list of noteworthy updates attached.
Sold
$470,000
2972 Sheffield Ct, Ann Arbor, MI 48105
4beds
2,248sqft
Single Family Residence
Built in 1963
8,276 Square Feet Lot
$476,400 Zestimate®
$209/sqft
$3,108 Estimated rent
Home value
$476,400
$424,000 - $534,000
$3,108/mo
Zestimate® history
Owner options
List your home for rent
$3,108/mo
Rent Zestimate®
Find your next renter with Zillow Rental Manager. Plus, with online applications, you can quickly screen prospective tenants – for free.
$3,108/mo
Rent Zestimate®
Refinance and save
$3,223/mo
Est. payment
Refinancing to a lower rate could help reduce your monthly payments and save thousands over the life of the loan.
$3,223/mo
Est. payment
Explore your selling options
Work with a Zillow partner agent
Leverage their expertise and Zillow's premium Showcase listings to get your home seen by more buyers.
Get startedList with your own agent
Get your home in front of millions of buyers by listing it on Zillow.
Learn how to do itSell it yourself
Take full control of how buyers see your home on Zillow by listing For Sale by Owner (FSBO).
List your homeWhat's special
Gas fireplaceModern finishesFinished basementBeautifully landscaped groundsEasy single-level livingTranquility and curb appealBrand-new deck
Zillow last checked:
Listing updated:
Listed by:
Michelle Armbruster 734-972-5491,
The Charles Reinhart Company
Bought with:
Todd Lands, 6506044616
The Charles Reinhart Company
Source: MichRIC,MLS#: 25022943
Facts & features
Interior
Bedrooms & bathrooms
- Bedrooms: 4
- Bathrooms: 3
- Full bathrooms: 2
- 1/2 bathrooms: 1
- Main level bedrooms: 3
Primary bedroom
- Level: Main
Bedroom 2
- Level: Main
Bedroom 3
- Level: Main
Bedroom 4
- Level: Basement
Primary bathroom
- Level: Main
Bathroom 1
- Level: Main
Bathroom 2
- Level: Basement
Family room
- Level: Main
Kitchen
- Level: Main
Living room
- Level: Main
Heating
- Forced Air
Cooling
- Central Air
Appliances
- Included: Built-In Electric Oven, Dishwasher, Disposal, Dryer, Oven, Range, Refrigerator, Washer
- Laundry: In Basement, Laundry Room, Sink
Features
- Eat-in Kitchen
- Flooring: Carpet, Tile, Wood
- Windows: Window Treatments
- Basement: Full
- Number of fireplaces: 1
- Fireplace features: Family Room, Gas Log
Interior area
- Total structure area: 1,308
- Total interior livable area: 2,248 sqft
- Finished area below ground: 940
Property
Parking
- Total spaces: 2
- Parking features: Garage Faces Side, Garage Door Opener, Detached
- Garage spaces: 2
Features
- Stories: 1
Lot
- Size: 8,276 Square Feet
- Dimensions: 74 x 112
- Features: Corner Lot, Sidewalk, Cul-De-Sac
Details
- Parcel number: 090915405014
Construction
Type & style
- Home type: SingleFamily
- Architectural style: Ranch
- Property subtype: Single Family Residence
Materials
- Brick
Condition
- New construction: No
- Year built: 1963
Utilities & green energy
- Sewer: Public Sewer
- Water: Public
Community & HOA
Community
- Subdivision: Bromley Subdivision
Location
- Region: Ann Arbor
Financial & listing details
- Price per square foot: $209/sqft
- Tax assessed value: $119,594
- Annual tax amount: $6,213
- Date on market: 5/20/2025
- Listing terms: Cash,FHA,VA Loan,MSHDA,Conventional
- Road surface type: Paved
Price history
| Date | Event | Price |
|---|---|---|
| 6/13/2025 | Sold | $470,000-1.1%$209/sqft |
Source:  MichRIC #25022943 Report a problem MichRIC #25022943 Report a problem | ||
| 5/23/2025 | Contingent | $475,000$211/sqft |
Source: MichRIC #25022943 Report a problem | ||
| 5/20/2025 | Listed for sale | $475,000$211/sqft |
Source: MichRIC #25022943 Report a problem | ||
Public tax history
| Year | Property taxes | Tax assessment |
|---|---|---|
| 2025 | $6,214 | $188,700 +1.8% |
| 2024 | -- | $185,400 +4.5% |
| 2023 | -- | $177,500 +2.4% |
| 2022 | -- | $173,300 +0.6% |
| 2021 | -- | $172,300 +4.2% |
| 2020 | $5,120 | $165,300 +11.3% |
| 2019 | -- | $148,500 +8.5% |
| 2018 | -- | $136,900 +1% |
| 2017 | $4,508 | $135,500 +45% |
| 2016 | $4,508 +5% | $93,446 +0.3% |
| 2015 | $4,294 | $93,167 -0.6% |
| 2014 | $4,294 | $93,700 |
| 2013 | $4,294 | $93,700 -1.5% |
| 2012 | -- | $95,152 +2.7% |
| 2011 | -- | $92,651 +1.7% |
| 2010 | -- | $91,103 -0.3% |
| 2009 | -- | $91,378 +4.4% |
| 2008 | -- | $87,527 +2.3% |
| 2007 | -- | $85,560 -28.4% |
| 2005 | -- | $119,500 +1.7% |
| 2004 | -- | $117,500 +7.3% |
| 2003 | -- | $109,500 +20.2% |
| 2002 | $3,410 +41.8% | $91,100 +13.9% |
| 2001 | $2,405 +1% | $80,000 +7% |
| 2000 | $2,380 | $74,800 +5.1% |
| 1999 | -- | $71,200 |
Find assessor info on the county website
Neighborhood: Orchard Hills
Nearby homes
- $488,8003 bd2 ba1.3k sqft2960 Sheffield Ct, Ann Arbor, MI 48105Off Market

- $413,3004 bd2 ba1.1k sqft2967 Aurora St, Ann Arbor, MI 48105Off Market
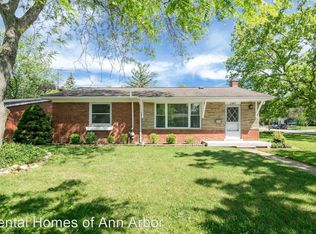
- $439,3003 bd2 ba1.8k sqft2953 Aurora St, Ann Arbor, MI 48105Off Market
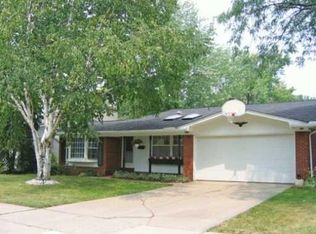
- $676,4006 bd4 ba2.9k sqft2948 Sheffield Ct, Ann Arbor, MI 48105Off Market
- $510,6004 bd2 ba1.9k sqft2312 Prairie St, Ann Arbor, MI 48105Off Market
- $472,9003 bd2 ba1.5k sqft2335 Prairie St, Ann Arbor, MI 48105Off Market
- $534,8004 bd3 ba1.9k sqft2939 Aurora St, Ann Arbor, MI 48105Off Market
- $490,8003 bd2 ba1.5k sqft2324 Prairie St, Ann Arbor, MI 48105Off Market
Nearby schools
GreatSchools rating
- 9/10Thurston Elementary SchoolGrades: K-5Distance: 0.1 mi
- 9/10Clague Middle SchoolGrades: 6-8Distance: 0.3 mi
- 8/10Huron High SchoolGrades: 9-12Distance: 1.7 mi
Schools provided by the listing agent
- Elementary: Thurston Elementary School
- Middle: Clague Middle School
- High: Huron High School
Source: MichRIC. This data may not be complete. We recommend contacting the local school district to confirm school assignments for this home.
Get a cash offer in 3 minutes
Find out how much your home could sell for in as little as 3 minutes with a no-obligation cash offer.
Estimated market value
$476,400
Get a cash offer in 3 minutes
Find out how much your home could sell for in as little as 3 minutes with a no-obligation cash offer.
Estimated market value
$476,400
- Michigan
- Washtenaw County
- Ann Arbor
- 48105
- Orchard Hills
- 2972 Sheffield Ct
