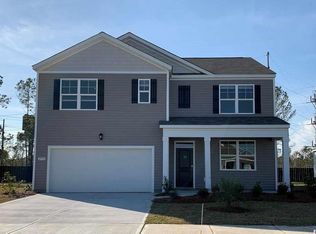
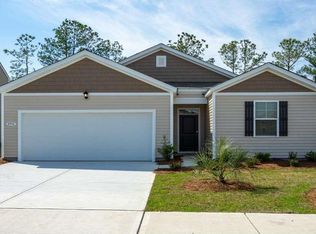
The Hayden features a large floor plan with lots of space for everyone! The great room downstairs paired with the oversized upgraded kitchen makes this open layout very functional. Granite countertops, island with breakfast bar, stainless appliances, and walk-in corner pantry! A flex room up front can be used for a formal dining room, den, or even an office. Downstairs also features a great size bedroom and full bath. Upstairs is home to the oversized master bedroom (over 20' in length) with en suite bath and 2 walk-in closets, laundry room, remaining 3 bedrooms and a loft space!*Photos are of a similar Hayden floorplan.
This property is not currently displayed as for sale or rent on Zillow. This may be different from what's on other websites or public sources.