Skip main navigation
Closed
  • $548,000

    2972 Stonegate Trl, Atlanta, GA 30340

    3beds
    --sqft
    Single Family Residence
    Built in 1963
    0.4 Acres Lot
    $566,300 Zestimate®
    $--/sqft
    $2,970 Estimated rent

    Home value

    $566,300

    $538,000 - $595,000

    $2,970/mo

    Zestimate® history
    Loading
    Loading...

    Owner options

    List your home for rent

    $2,970/mo

    Rent Zestimate®

    Find your next renter with Zillow Rental Manager. Plus, with online applications, you can quickly screen prospective tenants – for free.

    Learn more

    $2,970/mo

    Rent Zestimate®

    Refinance and save

    $3,403/mo

    Est. payment

    Refinancing to a lower rate could help reduce your monthly payments and save thousands over the life of the loan.

    See today's rates

    $3,403/mo

    Est. payment

    Explore your selling options

    Work with a Zillow partner agent

    Leverage their expertise and Zillow's premium Showcase listings to get your home seen by more buyers.

    Get started

    List with your own agent

    Get your home in front of millions of buyers by listing it on Zillow.

    Learn how to do it

    Sell it yourself

    Take full control of how buyers see your home on Zillow by listing For Sale by Owner (FSBO).

    List your home

    What's special

    Modern color paletteCraftsman-style ranchNew garage door openersCedar mantelFresh paint insideMaster bathDowntown tucker
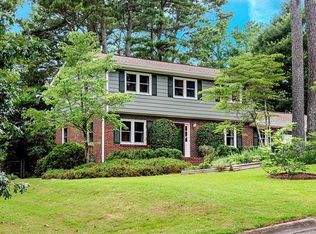
    Nestled in the desirable Evansdale area, this craftsman-style ranch has undergone meticulous renovations for a blend of comfort and contemporary elegance. Recent upgrades include a new roof, HVAC, and a convenient tankless water heater. The gourmet kitchen boasts white cabinets with brushed gold hardware, quartz counters, an island with seating, new appliances, and tile backsplash. The second family room, used as a dining space, features a fireplace with cedar mantel and built-in bookshelves. The master bath offers a frameless shower, vessel tub, and double vanities and large walk-in closet. Refinished dark hardwood floors exude sophistication, complemented by renovated bathrooms with custom tile and vanities. Fresh paint inside and out enhances the modern color palette and curb appeal. Energy-efficient windows invite natural light, while new garage door openers and updated lighting add convenience. Close to Henderson Park, award winning schools, shopping, Decatur, and downtown Tucker, the home maintains tranquility in the Evansdale community while offering premium convenience.

    Zillow last checked:

    Listing updated:

    Listed by:

    Karen Armstrong 678-886-5146,

    Keller Williams Realty

    Bought with:

    Alan Weng, 337572

    Good Shepherd Realty, LLC

    Source: GAMLS,MLS#: 10193157MLS Logo

    Facts & features

    Interior

    Bedrooms & bathrooms
    • Bedrooms: 3
    • Bathrooms: 3
    • Full bathrooms: 2
    • 1/2 bathrooms: 1
    • Main level bathrooms: 2
    • Main level bedrooms: 3
    Rooms
    • Room types: Foyer, Keeping Room, Laundry, Family Room
    Kitchen
    • Features: Kitchen Island, Solid Surface Counters
    Heating
    • Natural Gas, Forced Air
    Cooling
    • Central Air
    Appliances
    • Included: Tankless Water Heater, Dishwasher, Microwave, Refrigerator
    • Laundry: Mud Room
    Features
    • Bookcases, Double Vanity, Walk-In Closet(s), Master On Main Level
    • Flooring: Hardwood, Tile
    • Windows: Double Pane Windows
    • Basement: Crawl Space,Exterior Entry,Partial
    • Number of fireplaces: 1
    • Fireplace features: Masonry
    • Common walls with other units/homes: No Common Walls
    Interior area
    • Total structure area: 0
    • Finished area above ground: 0
    • Finished area below ground: 0

    Property

    Parking
    • Parking features: Garage Door Opener, Basement, Garage, Side/Rear Entrance
    • Has attached garage: Yes
    Features
    • Levels: One
    • Stories: 1
    • Patio & porch: Patio
    • Fencing: Back Yard,Privacy,Wood
    • Body of water: None
    Lot
    • Size: 0.4 Acres
    • Features: Level, Private
    Details
    • Parcel number: 18 262 03 018

    Construction

    Type & style
    • Home type: SingleFamily
    • Architectural style: Brick 4 Side,Craftsman,Ranch
    • Property subtype: Single Family Residence
    Materials
    • Brick
    • Foundation: Block
    • Roof: Composition
    Condition
    • Resale
    • New construction: No
    • Year built: 1963

    Utilities & green energy

    • Electric: 220 Volts
    • Sewer: Septic Tank
    • Water: Public
    • Utilities for property: Cable Available, Electricity Available, Natural Gas Available, Sewer Available, Water Available
    Green energy
    • Green verification: ENERGY STAR Certified Homes
    • Energy efficient items: Appliances
    • Water conservation: Low-Flow Fixtures

    Community & HOA

    Community
    • Features: Lake, Park, Near Public Transport, Walk To Schools, Near Shopping
    • Security: Smoke Detector(s)
    • Subdivision: Stonegate
    HOA
    • Has HOA: No
    • Services included: None
    Location
    • Region: Atlanta

    Financial & listing details

    • Tax assessed value: $553,300
    • Annual tax amount: $6,529
    • Date on market: 8/17/2023
    • Cumulative days on market: 8 days
    • Listing agreement: Exclusive Agency
    • Electric utility on property: Yes

    Price history

    DateEventPrice
    9/22/2023Sold$548,000-0.4%
    Source: GAMLS #10193157 Report a problem
    8/25/2023Pending sale$550,000
    Source: GAMLS #10193157 Report a problem
    8/17/2023Listed for sale$550,000+11.1%
    Source: FMLS GA #7261523 Report a problem
    8/1/2022Sold$495,000
    Source: Public Record Report a problem
    6/20/2022Pending sale$495,000
    Source: FMLS GA #7065803 Report a problem
    6/15/2022Listed for sale$495,000+99.6%
    Source: FMLS GA #7065803 Report a problem
    11/10/2020Sold$248,000+11.2%
    Source: Public Record Report a problem
    8/4/2020Sold$223,000
    Source: Public Record Report a problem

    Public tax history

    YearProperty taxesTax assessment
    2025$6,855 +0.4%$221,320 +6.9%
    2024$6,830 -20.3%$207,120 +11%
    2023$8,574 +31.3%$186,640 +32.6%
    2022$6,529 +53%$140,720 +57.8%
    2021$4,268 +230%$89,200 -18.6%
    2020$1,293 +2.9%$109,640 +1.2%
    2019$1,257 +1.3%$108,320 +4.9%
    2018$1,242 -8.7%$103,280 +5.8%
    2017$1,360 +13.5%$97,600 +8.4%
    2016$1,198 $90,040 -0.7%
    2014$1,198 $90,680
    2013-- $90,680 +31.7%
    2012-- $68,840 -28%
    2011-- $95,616 -14%
    2010$1,049 $111,200
    2009$1,049 +11%$111,200
    2008$945 -4.2%$111,200 +14.9%
    2007$987 $96,760
    2006$987 +22.5%$96,760 +15.1%
    2005$806 +5.1%$84,040
    2004$766 +9.2%$84,040
    2003$702 +48.7%$84,040
    2002$472 +276.6%$84,040 +15.1%
    2001$125 $73,000
    Find assessor info on the county website

    Neighborhood: 30340

    Nearby schools

    GreatSchools rating
    Schools provided by the listing agent
    • Elementary: Evansdale
    • Middle: Henderson
    • High: Lakeside

    Source: GAMLS. This data may not be complete. We recommend contacting the local school district to confirm school assignments for this home.

    Get a cash offer in 3 minutes
    Find out how much your home could sell for in as little as 3 minutes with a no-obligation cash offer.
    Estimated market value
    $566,300
    Get a cash offer in 3 minutes
    Find out how much your home could sell for in as little as 3 minutes with a no-obligation cash offer.
    Estimated market value
    $566,300