Skip main navigation
Sold
  • $995,000

    2972 Tolkien Ln, Lake Oswego, OR 97034

    4beds
    3,673sqft
    Residential, Single Family Residence
    Built in 1981
    0.35 Acres Lot
    $988,000 Zestimate®
    $271/sqft
    $6,117 Estimated rent

    Home value

    $988,000

    $929,000 - $1.05M

    $6,117/mo

    Zestimate® history
    Loading
    Loading...

    Owner options

    List your home for rent

    $6,117/mo

    Rent Zestimate®

    Find your next renter with Zillow Rental Manager. Plus, with online applications, you can quickly screen prospective tenants – for free.

    Learn more

    $6,117/mo

    Rent Zestimate®

    Refinance and save

    $6,011/mo

    Est. payment

    Refinancing to a lower rate could help reduce your monthly payments and save thousands over the life of the loan.

    See today's rates

    $6,011/mo

    Est. payment

    Explore your selling options

    Work with a Zillow partner agent

    Leverage their expertise and Zillow's premium Showcase listings to get your home seen by more buyers.

    Get started

    List with your own agent

    Get your home in front of millions of buyers by listing it on Zillow.

    Learn how to do it

    Sell it yourself

    Take full control of how buyers see your home on Zillow by listing For Sale by Owner (FSBO).

    List your home

    What's special

    Cedar saunaHot tubSecluded fenced backyardUpdated bathroomAdditional spaceWalk-in closetDurable composite deck
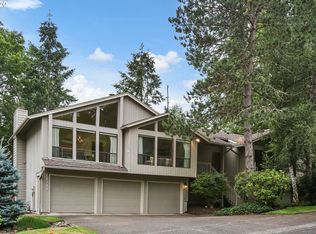
    A Mountain Retreat in the City! Nestled in the sought-after Westridge neighborhood this four-bedroom three-and-a-half-bath on Tolkien Lane is one of the last homes on the street that offers the opportunity to update and build your equity. Full of vintage charm, this home is a blank canvas for buyers eager to bring their vision to life. Sitting on a prime corner lot with gorgeous ceilings w/ exposed beams this home provides an inviting open atmosphere. The primary suite boasts a walk-in closet, vaulted ceilings, updated bathroom with dual sinks, and multi-head large shower. The primary suite upstairs is complemented by two additional bedrooms and a full bathroom. The loft is currently set up as an office, offers a fantastic workspace with an open and connected feel to the rest of the home. On the main level there's additional space at the front of the home perfect for a additional bedroom, guest room, or a quiet home office. Kitchen has true oak hardwoods. Just off the kitchen, there's a warm and inviting family room providing the perfect space for gathering. Downstairs, a spacious bonus area offers endless possibilities for a theater room, hobby space, or recreation area. Don’t miss the cedar sauna downstairs, a relaxing retreat—ideal for unwinding! Step outside to enjoy the secluded fenced backyard featuring a durable composite deck with retractable awning and hot tub perfect for entertaining. Lastly this home is in close proximity to Lakeridge High School, Lakeridge Middle School, and Westridge Elementary, making it a convenient choice for those who value accessibility to top-rated schools. It’s also just minutes from Cook’s Butte Park, a scenic escape where you can explore trails and enjoy nature. Don't miss this rare chance to make this home your own, schedule your showing today.

    Zillow last checked:

    Listing updated:

    Listed by:

    Stephen Heins 503-707-5777,

    Heins Real Estate LLC

    Bought with:

    Drew Coleman, 200109070

    Opt

    Source: RMLS (OR),MLS#: 494685330MLS Logo

    Facts & features

    Interior

    Bedrooms & bathrooms
    • Bedrooms: 4
    • Bathrooms: 4
    • Full bathrooms: 3
    • Partial bathrooms: 1
    • Main level bathrooms: 1
    Primary bedroom
    • Features: Double Sinks, Suite, Vaulted Ceiling, Walkin Closet
    • Level: Upper
    • Area: 221
    • Dimensions: 17 x 13
    Bedroom 2
    • Features: Closet
    • Level: Upper
    • Area: 140
    • Dimensions: 10 x 14
    Bedroom 3
    • Features: Closet
    • Level: Upper
    • Area: 144
    • Dimensions: 12 x 12
    Bedroom 4
    • Level: Main
    • Area: 156
    • Dimensions: 12 x 13
    Dining room
    • Level: Main
    • Area: 132
    • Dimensions: 11 x 12
    Family room
    • Features: Beamed Ceilings, Wood Stove
    • Level: Main
    • Area: 400
    • Dimensions: 20 x 20
    Kitchen
    • Features: Cook Island, Dishwasher, Garden Window, Builtin Oven, Free Standing Refrigerator
    • Level: Main
    • Area: 264
    • Width: 11
    Living room
    • Features: Fireplace, Living Room Dining Room Combo, Vaulted Ceiling
    • Level: Main
    • Area: 255
    • Dimensions: 15 x 17
    Heating
    • Forced Air, Fireplace(s)
    Cooling
    • Central Air
    Appliances
    • Included: Built In Oven, Cooktop, Dishwasher, Disposal, Free-Standing Refrigerator, Washer/Dryer
    Features
    • Central Vacuum, Granite, High Ceilings, Vaulted Ceiling(s), Sink, Closet, Beamed Ceilings, Cook Island, Living Room Dining Room Combo, Double Vanity, Suite, Walk-In Closet(s), Kitchen Island
    • Flooring: Hardwood
    • Windows: Vinyl Frames, Garden Window(s)
    • Basement: Full
    • Number of fireplaces: 2
    • Fireplace features: Wood Burning, Wood Burning Stove
    Interior area
    • Total structure area: 3,673
    • Total interior livable area: 3,673 sqft

    Property

    Parking
    • Total spaces: 2
    • Parking features: Driveway, On Street, Garage Door Opener, Attached
    • Attached garage spaces: 2
    • Has uncovered spaces: Yes
    Features
    • Stories: 3
    • Patio & porch: Deck
    • Has spa: Yes
    • Spa features: Free Standing Hot Tub
    • Fencing: Fenced
    Lot
    • Size: 0.35 Acres
    • Features: Corner Lot, SqFt 15000 to 19999
    Details
    • Additional structures: ToolShed
    • Parcel number: 00332633

    Construction

    Type & style
    • Home type: SingleFamily
    • Architectural style: Traditional
    • Property subtype: Residential, Single Family Residence
    Materials
    • Wood Siding
    • Foundation: Concrete Perimeter, Slab
    • Roof: Tile
    Condition
    • Resale
    • New construction: No
    • Year built: 1981

    Utilities & green energy

    • Gas: Gas
    • Sewer: Public Sewer
    • Water: Public

    Community & neighborhood

    Location
    • Region: Lake Oswego

    Other

    Other facts
    • Listing terms: Cash,Conventional,FHA,VA Loan
    • Road surface type: Paved

    Price history

    DateEventPrice
    8/21/2025Sold$995,000-2%$271/sqft
    Source: RMLS (OR) #494685330 Report a problem
    6/23/2025Pending sale$1,015,000$276/sqft
    Source: RMLS (OR) #494685330 Report a problem
    6/23/2025Price change$1,015,000-3.3%$276/sqft
    Source: RMLS (OR) #494685330 Report a problem
    5/14/2025Listed for sale$1,050,000+135.2%$286/sqft
    Source: RMLS (OR) #494685330 Report a problem
    11/11/2022Price change$4,100-8.9%$1/sqft
    Source: Zillow Rental Network Premium Report a problem
    10/13/2022Listed for rent$4,500$1/sqft
    Source: Zillow Rental Network Premium Report a problem
    11/26/2003Sold$446,500$122/sqft
    Source: Public Record Report a problem

    Public tax history

    YearProperty taxesTax assessment
    2025$11,983 +2.7%$625,362 +3%
    2024$11,664 +3%$607,148 +3%
    2023$11,321 +3.1%$589,465 +3%
    2022$10,985 +8.3%$572,297 +3%
    2021$10,145 +2.6%$555,629 +3%
    2020$9,890 +2.5%$539,446 +3%
    2019$9,647 +5.2%$523,734 +3%
    2018$9,174 $508,480 +3%
    2017$9,174 +13.9%$493,670 +3%
    2016$8,057 $479,291 +3%
    2015$8,057 +3.5%$465,331 +3%
    2014$7,784 +7.1%$451,778 +3%
    2013$7,266 +2.5%$438,619 +3%
    2012$7,092 +0.2%$425,844 +3%
    2011$7,080 +1.7%$413,441 +3%
    2010$6,961 +1%$401,399 +3%
    2009$6,889 +6.7%$389,708 +3%
    2008$6,456 +4.6%$378,357 +3%
    2007$6,171 +4.3%$367,337 +3%
    2006$5,915 +0.3%$356,638 +3%
    2005$5,897 +4.1%$346,250 +3%
    2004$5,667 +4.9%$336,165 +3%
    2003$5,405 +4.4%$326,374 +3%
    2002$5,177 +1.9%$316,868 +3%
    2001$5,081 +10.5%$307,639 +3%
    2000$4,598 $298,679

    Find assessor info on the county website

    Neighborhood: Palisades

    Nearby schools

    GreatSchools rating
    Schools provided by the listing agent
    • Elementary: Westridge
    • Middle: Lakeridge
    • High: Lakeridge

    Source: RMLS (OR). This data may not be complete. We recommend contacting the local school district to confirm school assignments for this home.

    Get a cash offer in 3 minutes
    Find out how much your home could sell for in as little as 3 minutes with a no-obligation cash offer.
    Estimated market value
    $988,000
    Get a cash offer in 3 minutes
    Find out how much your home could sell for in as little as 3 minutes with a no-obligation cash offer.
    Estimated market value
    $988,000