Skip main navigation
Pending
  • $429,000

    2972 Wildflower Ln, Baton Rouge, LA 70809

    3beds
    2,066sqft
    : 
    $2,864/mo
    Get pre-qualified
    Single Family Residence, Residential
    Built in 2008
    5,662 Square Feet Lot
    $-- Zestimate®
    $208/sqft
    $100/mo HOA

    What's special

    Open floorplanCharming cabanaBeautifully tiled walk-in showerPrivate oasisLush professional landscapingExposed pine beamsNew roof
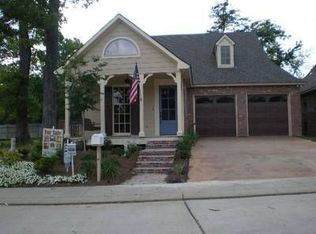
    Welcome home to this beautiful 3 bedroom, 2 bath home that perfectly blends timeless character with modern finishes. This home features an open floorplan that's perfect for both everyday living and entertaining. Heart of pine floors and exposed pine beams add warmth and character. The spacious kitchen is a true showpiece, highlighted by gorgeous exotic granite countertops and a large island with custom millwork and white quartz countertops. The spacious primary suite is a private retreat featuring a generous sitting area that's perfect for reading, relaxing or creating a home office nook. The luxurious primary bathroom offers a soaking tub, beautifully tiled walk-in shower and double sink vanity. Outside is your private oasis where you'll find lush professional landscaping and a charming cabana - the ideal setting for relaxing, hosting guests or enjoying peaceful evenings outdoors. The home has a new roof, 2 car garage with durable epoxy-coated floors for a clean polished look and is pre-wired for a portable generator. All of this located in a desirable gated community that offers privacy, security and peace of mind while providing an inviting neighborhood atmosphere.
    13 days
    |
    376
    |
    20
    |

    Likely to sell faster than

    Zillow last checked:

    Listing updated:

    Listed by:

    Susan Roshto Miller,

    Compass - Perkins 225-769-1500

    Source: ROAM MLS,MLS#: 2026014169MLS Logo

      Facts & features

      Interior

      Bedrooms & bathrooms
      • Bedrooms: 3
      • Bathrooms: 2
      • Full bathrooms: 2
      Rooms
      • Room types: Bedroom, Primary Bedroom, Dining Room, Kitchen, Living Room
      Primary bedroom
      • Features: En Suite Bath
      • Level: First
      • Area: 276.93
      • Width: 15.3
      Bedroom 1
      • Level: First
      • Area: 144
      • Dimensions: 12 x 12
      Bedroom 2
      • Level: First
      • Area: 154.8
      • Width: 12
      Primary bathroom
      • Features: Double Vanity, Separate Shower, Soaking Tub
      Dining room
      • Level: First
      • Area: 202.8
      • Width: 12
      Kitchen
      • Features: Granite Counters, Counters Solid Surface, Pantry, Cabinets Custom Built
      • Level: First
      • Area: 256
      • Length: 20
      Living room
      • Level: First
      • Area: 338
      • Length: 20
      Heating
      • Central, Gas Heat
      Cooling
      • Central Air
      Appliances
      • Included: Gas Cooktop, Dishwasher, Disposal, Microwave, Range/Oven, Separate Cooktop
      • Laundry: Electric Dryer Hookup, Inside, Washer/Dryer Hookups
      Features
      • Ceiling 9'+
      • Flooring: Ceramic Tile, Wood
      • Attic: Storage
      • Number of fireplaces: 1
      Interior area
      • Total structure area: 2,739
      • Total interior livable area: 2,066 sqft

      Property

      Parking
      • Total spaces: 2
      • Parking features: 2 Cars Park, Garage, Garage Door Opener
      • Has garage: Yes
      Features
      • Stories: 1
      • Patio & porch: Covered, Enclosed
      • Fencing: Wood
      Lot
      • Size: 5,662 Square Feet
      • Dimensions: 46 x 86
      • Features: Landscaped
      Details
      • Additional structures: Cabana
      • Parcel number: 01641484
      • Special conditions: Standard

      Construction

      Type & style
      • Home type: SingleFamily
      • Architectural style: Traditional
      • Property subtype: Single Family Residence, Residential
      Materials
      • Brick Siding, Wood Siding, Brick, Frame
      • Foundation: Slab
      • Roof: Shingle
      Condition
      • Cosmetic Changes
      • New construction: No
      • Year built: 2008

      Utilities & green energy

      • Gas: Atmos
      • Sewer: Public Sewer
      • Water: Public
      • Utilities for property: Cable Connected

      Community & HOA

      Community
      • Security: Security System, Smoke Detector(s), Gated Community
      • Subdivision: Old Goodwood Gardens
      HOA
      • Has HOA: Yes
      • Services included: Maintenance Grounds, Maint Subd Entry HOA, Management
      • HOA fee: $1,200 annually
      Location
      • Region: Baton Rouge

      Financial & listing details

      • Price per square foot: $208/sqft
      • Tax assessed value: $371,110
      • Annual tax amount: $3,765
      • Price range: $429K - $429K
      • Date on market: 8/3/2026
      • Listing terms: Cash,Conventional,FHA

        Estimated market value

        Not available

        Estimated sales range

        Not available

        Not available

        Price history

        DateEventPrice
        8/10/2026Pending sale$429,000$208/sqft
        Source: ROAM MLS #2026014169 Report a problem
        8/3/2026Listed for sale$429,000+7.4%$208/sqft
        Source: ROAM MLS #2026014169 Report a problem
        10/19/2018Sold--
        Source: ROAM MLS #2018012578 Report a problem
        7/24/2018Listed for sale$399,500+21.1%$193/sqft
        Source: C J Brown Perkins #2018012578 Report a problem
        11/17/2016Sold--
        Source: ROAM MLS #2016013881 Report a problem
        2/16/2012Sold--
        Source: Public Record Report a problem
        9/1/2011Listing removed$330,000$160/sqft
        Source: RE/MAX Real Estate Group #B1103264 Report a problem
        3/11/2011Listed for sale$330,000$160/sqft
        Source: RE/MAX Real Estate Group #B1103264 Report a problem
        6/25/2007Sold--
        Source: Public Record Report a problem

        Public tax history

        YearProperty taxesTax assessment
        2025$3,765 +5.8%$37,111
        2024$3,558 -1.8%$37,111 +0%
        2023$3,622 -0.2%$37,110
        2022$3,630 +2.3%$37,110
        2021$3,549 +0.2%$37,110
        2020$3,543 -20%$37,110 +1.4%
        2019$4,430 +1.5%$36,580 +0.2%
        2018$4,366 +22.4%$36,500
        2017$3,566 $36,500 +30.8%
        2016$3,566 +44%$27,900
        2015$2,476 +0.2%$27,900
        2014$2,471 $27,900
        2013$2,471 -23.9%$27,900
        2012$3,245 -15.5%$27,900 -22.3%
        2011$3,839 +0%$35,900
        2010$3,839 +22.4%$35,900
        2009$3,137 -0.6%$35,900
        2008$3,155 $35,900
        Find assessor info on the county website

        Monthly payment

        Est. payment

        Payment breakdown

        Explore the cost of this home by adjusting the details. Changes won't be saved.
        All calculations are estimates and provided by Zillow, Inc. for informational purposes only. Actual amounts may vary.
        HOA fees may include property taxes on listings classified as Co-Ops. Contact the listing agent and/or owner for fee details.
        See how much you could borrow to make a competitive offer.

        Climate risks

        Neighborhood: Drusilla

        Getting around

        50 / 100
        Car-Dependent
        42 / 100
        Somewhat Bikeable

        Nearby schools

        GreatSchools rating
        Schools provided by the listing agent
        • District: East Baton Rouge

        Source: ROAM MLS. This data may not be complete. We recommend contacting the local school district to confirm school assignments for this home.

        A local agent can set up tours, give advice and negotiate with sellers.

        Browse local experts

        Similar homes