No HOA. Cave Creek Gem! Spacious single-level home on a 1.25-acre lot with a 3-car attached garage, 4 bedrooms, 3 full baths, and 3,063 sq ft of open living. Soaring 10 ft ceilings enhance the light, airy feel, complemented by updated tile flooring and desirable north/south exposure. Recent upgrades include two new A/C units and an epoxy-coated garage floor. Plantation style shutters on windows. Enjoy energy savings with a paid-off solar system. Kitchen appliances and a Kinetico soft water/RO whole-house system are included. Block fencing, select landscaping, and a seasonal wash at the rear add character. Ideally located with easy access to Scottsdale. Some photos have been virtually staged. Priced well below market—an exceptional opportunity not to miss.
Sold for $938,000
$938,000
29720 N 64TH Street, Cave Creek, AZ 85331
4beds
3,046sqft
Single Family Residence
Built in 2015
1.24 Acres Lot
$935,600 Zestimate®
$308/sqft
$4,883 Estimated rent
Home value
$935,600
$861,000 - $1.02M
$4,883/mo
Zestimate® history
Owner options
List your home for rent
$4,883/mo
Rent Zestimate®
Find your next renter with Zillow Rental Manager. Plus, with online applications, you can quickly screen prospective tenants – for free.
$4,883/mo
Rent Zestimate®
Refinance and save
$5,415/mo
Est. payment
Refinancing to a lower rate could help reduce your monthly payments and save thousands over the life of the loan.
$5,415/mo
Est. payment
Explore your selling options
Work with a Zillow partner agent
Leverage their expertise and Zillow's premium Showcase listings to get your home seen by more buyers.
Get startedList with your own agent
Get your home in front of millions of buyers by listing it on Zillow.
Learn how to do itSell it yourself
Take full control of how buyers see your home on Zillow by listing For Sale by Owner (FSBO).
List your homeWhat's special
Spacious single-level homePaid-off solar systemUpdated tile flooringSelect landscapingBlock fencing
Zillow last checked:
Listing updated:
Listed by:
Denise Blakeslee 949-545-1102,
HomeSmart,
David Blakeslee 425-319-1415,
HomeSmart
Bought with:
Yesenia Reyes-Carrera, SA583914000
HomeSmart
Source: ARMLS,MLS#: 6963641
Facts & features
Interior
Bedrooms & bathrooms
- Bedrooms: 4
- Bathrooms: 3
- Full bathrooms: 3
Heating
- Electric
Cooling
- Central Air, Programmable Thmstat
Appliances
- Included: Water Softener Owned, Refrigerator, Built-in Microwave, Dishwasher, Disposal, Electric Range, Electric Oven
- Laundry: Inside
Features
- Granite Counters, Double Vanity, See Remarks, Eat-in Kitchen, Full Bth Master Bdrm, Separate Shwr & Tub
- Flooring: Tile
- Windows: Double Pane Windows, Vinyl Frame
- Has basement: No
Interior area
- Total structure area: 3,046
- Total interior livable area: 3,046 sqft
Property
Parking
- Total spaces: 5
- Parking features: Garage Door Opener, Electric Vehicle Charging Station(s)
- Attached garage spaces: 3
- Uncovered spaces: 2
Features
- Stories: 1
- Patio & porch: Covered
- Spa features: None
- Fencing: Block,Chain Link
- Has view: Yes
- View description: Desert
- Waterfront features: Wash
Lot
- Size: 1.24 Acres
- Features: Corner Lot, Natural Desert Front
Details
- Parcel number: 21144065C
Construction
Type & style
- Home type: SingleFamily
- Architectural style: Ranch
- Property subtype: Single Family Residence
Materials
- Stucco, Wood Frame
- Roof: Tile
Condition
- Year built: 2015
Details
- Builder name: Morgan Taylor
Utilities & green energy
- Sewer: Septic Tank
- Water: City Water
Green energy
- Energy efficient items: Solar Panels
Community & HOA
HOA
- Has HOA: No
- Services included: No Fees
Location
- Region: Cave Creek
Financial & listing details
- Price per square foot: $308/sqft
- Tax assessed value: $1,002,100
- Annual tax amount: $2,348
- Date on market: 2/1/2026
- Cumulative days on market: 22 days
- Listing terms: Cash,Conventional
- Ownership: Fee Simple
Price history
| Date | Event | Price |
|---|---|---|
| 2/23/2026 | Sold | $938,000-10.7%$308/sqft |
Source:  ARMLS #6963641 Report a problem ARMLS #6963641 Report a problem | ||
| 1/28/2026 | Pending sale | $1,050,000$345/sqft |
Source: ARMLS #6963641 Report a problem | ||
| 1/5/2026 | Listed for sale | $1,050,000+110%$345/sqft |
Source: ARMLS #6963641 Report a problem | ||
| 5/10/2016 | Sold | $499,900$164/sqft |
Source: ARMLS #5411099 Report a problem | ||
Public tax history
| Year | Property taxes | Tax assessment |
|---|---|---|
| 2025 | $2,141 -0.2% | $100,210 -4.2% |
| 2024 | $2,146 +2.4% | $104,650 +88.9% |
| 2023 | $2,096 -3.2% | $55,395 -16.5% |
| 2022 | $2,165 -9.6% | $66,310 +8.1% |
| 2021 | $2,395 +3.1% | $61,360 +10.5% |
| 2020 | $2,323 +3.9% | $55,550 +1% |
| 2019 | $2,236 | $55,000 -2.2% |
| 2018 | $2,236 +3.7% | $56,250 +4.7% |
| 2017 | $2,155 +358.3% | $53,750 +3.8% |
| 2016 | $470 | $51,800 |
Find assessor info on the county website
Neighborhood: 85331
Nearby homes
- $1,088,5004 bd3 ba3k sqft29720 N. 64th Street, Cave Creek, AZ 85331Off Market
- $1,388,2002 bd2 ba1.4k sqft6327 E Dixileta Dr, Cave Creek, AZ 85331Off Market
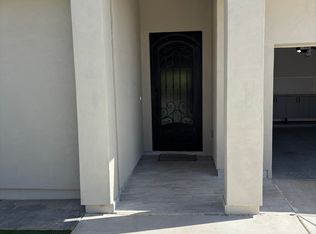
- $1,043,6004 bd3 ba3k sqft29720 64th Street, Cave Creek, AZ 85331Off Market
- $910,4004 bd3 ba2.4k sqft29812 64th, Cave Creek, AZ 85331Off Market
- $1,002,3004 bd3 ba2.4k sqft29812 N 64th Street, Cave Creek, AZ 85331Off Market
- $1,121,400-- bd3 ba2.4k sqft29812 N 64th St, Cave Creek, AZ 85331Off Market
- $1,141,5004 bd3 ba3k sqft29824 N 64th Street, Cave Creek, AZ 85331Off Market
- $2,080,500-- bd4 ba4k sqft6334 E Duane Ln, Cave Creek, AZ 85331Off Market
Nearby schools
GreatSchools rating
- 6/10Desert Sun AcademyGrades: PK-6Distance: 1.2 mi
- 4/10Sonoran Trails Middle SchoolGrades: 6-8Distance: 1.9 mi
- 10/10Cactus Shadows High SchoolGrades: 8-12Distance: 2.1 mi
Schools provided by the listing agent
- Elementary: Desert Sun Academy
- Middle: Sonoran Trails Middle School
- High: Cactus Shadows High School
- District: Cave Creek Unified District
Source: ARMLS. This data may not be complete. We recommend contacting the local school district to confirm school assignments for this home.
Get a cash offer in 3 minutes
Find out how much your home could sell for in as little as 3 minutes with a no-obligation cash offer.
Estimated market value
$935,600
Get a cash offer in 3 minutes
Find out how much your home could sell for in as little as 3 minutes with a no-obligation cash offer.
Estimated market value
$935,600
- Arizona
- Maricopa County
- Cave Creek
- 85331
- 29720 N 64TH Street
Nearby cities
Nearby zip codes
Other Cave Creek Topics
