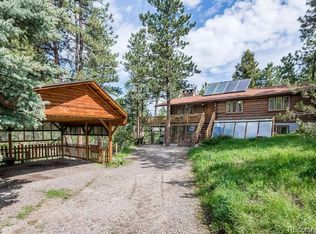
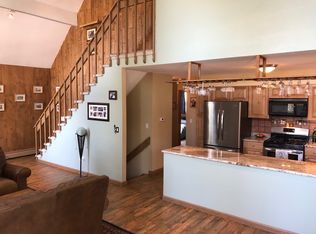
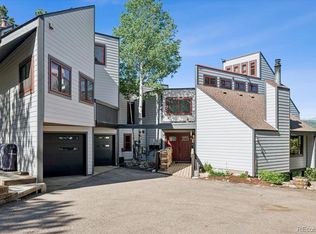
Experience Colorado mountain living at its finest in this exceptional 5-bed, 3-bath home offering 3,741 sq ft of beautifully designed living space on a 2.27-acre lot. The stunning great room is the heart of the home, featuring vaulted ceilings, rich hardwood floors, and stone fireplace. The dramatic adjacent dining room showcases more views, making every meal and gathering unforgettable. The thoughtfully designed kitchen combines beauty and function with granite countertops, log accents, quality stainless steel appliances including a Miele steam oven, slate flooring, a spacious eat-in island, and more views from above the kitchen sink. The main level also offers 2 comfortable bedrooms and a full bath. Don't miss the beautifully remodeled laundry room with custom cabinets with drying racks, a convenient dog wash, and direct access to the deck where a hot tub awaits. Occupying the entire upper level, the primary suite is a true retreat. Enjoy your own loft along with a private deck to soak in the incredible scenery. The luxurious ensuite bath features a walk-in shower, soaking tub, double granite vanity, and a generous walk-in closet with custom built-ins. The finished walk-out basement expands your living space with a large family room warmed by a cozy wood-burning stove, two additional bedrooms, office, and three-quarter bath with walk-in shower. Plenty of closets and storage throughout home. Outside, you'll find an attached two-car garage with a workshop, a detached one-car garage, and ample space for RV parking. The gently sloping property offers mature trees, a unique gazebo, a covered stone patio, and numerous outdoor spaces to relax and enjoy the tranquil surroundings. New roof class 4 impact resistant. Located just minutes from Downtown Evergreen, Evergreen Lake, and walk to local schools, this exceptional property provides easy access to countless parks, hiking and biking trails, shopping, dining, and year-round recreation.
For sale
Price cut: $25K (9/22)
$1,325,000
29721 Dorothy Road, Evergreen, CO 80439
5beds
3,741sqft
Single Family Residence
Built in 1989
2.27 Acres Lot
$-- Zestimate®
$354/sqft
$-- HOA
What's special
- 75 days
- 1,544
- 98
Zillow last checked:
Listing updated:
Listed by:
Lynn Westfall 303-587-1506 lynnwestfall@gmail.com,
LIV Sotheby's International Realty
Source: REcolorado as distributed by MLS GRID,MLS#: 4216756
Facts & features
Interior
Bedrooms & bathrooms
- Bedrooms: 5
- Bathrooms: 3
- Full bathrooms: 2
- 3/4 bathrooms: 1
- Main level bathrooms: 1
- Main level bedrooms: 2
Bedroom
- Description: Great Views And Light
- Level: Main
Bedroom
- Description: Neutral Carpet, Nice Views And Lots Of Light
- Level: Main
Bedroom
- Description: Great Views, Carpet, Has En Suite, Large Walk-In Closet
- Features: Primary Suite
- Level: Upper
Bedroom
- Description: Carpet, Light And Bright
- Level: Basement
Bedroom
- Description: Carpet, Walk-In Closet
- Level: Basement
Bathroom
- Description: Tub Shower Combo With Tile
- Level: Main
Bathroom
- Description: Walk-In Shower And Soaking Tub, Slate Floors, Granite Counters, Double Sinks
- Features: En Suite Bathroom
- Level: Upper
Bathroom
- Description: Walk-In Shower, Tile Surround
- Level: Basement
Dining room
- Description: Dramatic Dining Space With Views, Wood Floors, Modern Light Fixture
- Level: Main
Family room
- Description: Lvp Floor, Large Flex Room, Fireplace
- Level: Basement
Great room
- Description: Vaulted Ceilings, Stunning Fireplace, Hardwood Floors, Great Foyer
- Level: Main
Kitchen
- Description: Tastefully Remodeled, Log Accents, Granite Counters, 6 Burner Stove, Slate Floor, Miele Steam Oven
- Level: Main
Laundry
- Description: Includes A Dog Wash Area, Tile Floors, Custom Cabinets With Drying Racks, And Walk-Out To Deck
- Level: Main
Loft
- Description: Great Flex Space, Outside Of Entrance To Primary Bedroom
- Level: Upper
Office
- Description: French Doors, Great For Private Flex Space
- Level: Basement
Heating
- Baseboard, Hot Water, Natural Gas
Cooling
- Has cooling: Yes
Appliances
- Included: Dishwasher, Disposal, Double Oven, Dryer, Oven, Range, Range Hood, Refrigerator, Washer
Features
- Ceiling Fan(s), Eat-in Kitchen, Five Piece Bath, Kitchen Island, Open Floorplan, Vaulted Ceiling(s), Walk-In Closet(s)
- Flooring: Carpet, Tile, Wood
- Basement: Exterior Entry,Finished,Full,Walk-Out Access
- Number of fireplaces: 1
- Fireplace features: Great Room
Interior area
- Total structure area: 3,741
- Total interior livable area: 3,741 sqft
- Finished area above ground: 2,373
- Finished area below ground: 1,368
Video & virtual tour
Property
Parking
- Total spaces: 6
- Parking features: Asphalt, Oversized
- Attached garage spaces: 3
- Details: Off Street Spaces: 2, RV Spaces: 1
Features
- Levels: Two
- Stories: 2
- Patio & porch: Covered, Deck, Front Porch
- Exterior features: Balcony
- Has spa: Yes
- Spa features: Spa/Hot Tub
- Has view: Yes
- View description: Mountain(s)
Lot
- Size: 2.27 Acres
- Features: Foothills, Meadow, Mountainous, Sloped
- Residential vegetation: Partially Wooded, Wooded
Details
- Parcel number: 105645
- Zoning: MR-1
- Special conditions: Standard
Construction
Type & style
- Home type: SingleFamily
- Architectural style: Mountain Contemporary
- Property subtype: Single Family Residence
Materials
- Frame, Wood Siding
- Roof: Composition
Condition
- Updated/Remodeled
- Year built: 1989
Utilities & green energy
- Water: Well
- Utilities for property: Cable Available, Electricity Connected, Natural Gas Connected
Community & HOA
Community
- Security: Carbon Monoxide Detector(s), Smoke Detector(s)
- Subdivision: Evergreen Park Estates
HOA
- Has HOA: No
Location
- Region: Evergreen
Financial & listing details
- Price per square foot: $354/sqft
- Tax assessed value: $1,349,399
- Annual tax amount: $8,180
- Date on market: 7/14/2026
- Listing terms: Cash,Conventional,VA Loan
- Exclusions: Seller's Personal Property, Staging Items, Tvs
- Ownership: Individual
- Electric utility on property: Yes
- Road surface type: Gravel
Estimated market value
Not available
Estimated sales range
Not available
Not available
Price history
| Date | Event | Price |
|---|---|---|
| 9/22/2026 | Price change | $1,325,000-1.9%$354/sqft |
Source:  REcolorado as distributed by MLS GRID #4216756 Report a problem REcolorado as distributed by MLS GRID #4216756 Report a problem | ||
| 7/14/2026 | Listed for sale | $1,350,000+54.3%$361/sqft |
Source: REcolorado as distributed by MLS GRID #4216756 Report a problem | ||
| 8/6/2018 | Sold | $875,000$234/sqft |
Source: Public Record Report a problem | ||
| 6/29/2018 | Pending sale | $875,000$234/sqft |
Source: Colorado Home Realty #5833896 Report a problem | ||
| 6/28/2018 | Listed for sale | $875,000+32.4%$234/sqft |
Source: Colorado Home Realty #5833896 Report a problem | ||
| 4/18/2016 | Sold | $661,000+1.7%$177/sqft |
Source: Public Record Report a problem | ||
| 2/17/2016 | Pending sale | $650,000$174/sqft |
Source: LIV Sotheby's International Realty #5418082 Report a problem | ||
| 2/12/2016 | Listed for sale | $650,000+23.6%$174/sqft |
Source: LIV Sotheby's International Realty #5418082 Report a problem | ||
| 4/29/2004 | Sold | $526,000+69.6%$141/sqft |
Source: Public Record Report a problem | ||
| 12/4/1998 | Sold | $310,119$83/sqft |
Source: Public Record Report a problem | ||
Public tax history
| Year | Property taxes | Tax assessment |
|---|---|---|
| 2025 | $7,521 -0.3% | $84,338 +2.6% |
| 2024 | $7,541 +32.1% | $82,223 |
| 2023 | $5,706 -1% | $82,223 +36.1% |
| 2022 | $5,765 +8.3% | $60,398 -2.8% |
| 2021 | $5,322 | $62,137 +9.2% |
| 2020 | $5,322 +1.4% | $56,912 |
| 2019 | $5,247 +14.5% | $56,912 +18.4% |
| 2018 | $4,582 | $48,067 |
| 2017 | $4,582 +16.6% | $48,067 +10.6% |
| 2016 | $3,930 +100% | $43,457 |
| 2015 | $1,965 -50.7% | $43,457 +4.4% |
| 2014 | $3,984 -7.3% | $41,628 |
| 2013 | $4,300 +1.8% | $41,628 -8.4% |
| 2012 | $4,223 -19.7% | $45,465 |
| 2011 | $5,260 +0.1% | $45,465 -20.4% |
| 2010 | $5,256 +14.4% | $57,130 |
| 2009 | $4,594 +0.2% | $57,130 +14.6% |
| 2008 | $4,583 +13.9% | $49,830 |
| 2007 | $4,023 -0.5% | $49,830 +15% |
| 2006 | $4,045 +4.8% | $43,330 +2.2% |
| 2005 | $3,861 +9.3% | $42,400 |
| 2004 | $3,532 +8.5% | $42,400 |
| 2003 | $3,254 +4.3% | $42,400 +10.3% |
| 2002 | $3,121 +16.7% | $38,440 +29.5% |
| 2001 | $2,674 +2.5% | $29,690 |
| 2000 | $2,609 | $29,690 |
Find assessor info on the county website
Monthly payment
Est. payment
Payment breakdown
Explore the cost of this home by adjusting the details. Changes won't be saved.Climate risks
Neighborhood: 80439
Nearby schools
Schools provided by the listing agent
- Elementary: Wilmot
- Middle: Evergreen
- High: Evergreen
- District: Jefferson County R-1
Source: REcolorado as distributed by MLS GRID. This data may not be complete. We recommend contacting the local school district to confirm school assignments for this home.
Similar homes
- $1,455,0004 bd3 ba3.1k sqft6327 S King Road, Evergreen, CO 80439For Sale
 MLS ID #3232344, Jenna McMenaman, Serhant Colorado LLC. REcolorado as distributed by MLS GRID
 - $1,330,0005 bd2 ba3.5k sqft6528 Modoc Lane, Evergreen, CO 80439For Sale
 MLS ID #6090145, Mary Allison, MB The Brian Petrelli Team. REcolorado as distributed by MLS GRID
 - $1,398,0004 bd3 ba3.7k sqft27383 Mildred Lane, Evergreen, CO 80439For Sale
 MLS ID #6166053, Lynn Westfall, LIV Sotheby's International Realty. REcolorado as distributed by MLS GRID
 - $1,199,0005 bd4 ba3.2k sqft6159 S Skyline Drive, Evergreen, CO 80439For Sale
 MLS ID #2799084, Shad Phillips, Real Broker, LLC DBA Real. REcolorado as distributed by MLS GRID
 - $1,200,0004 bd3 ba3.2k sqft8457 S Custer Lane, Evergreen, CO 80439For SaleMLS ID #4505407, Brandon M Brennick, Kentwood Real Estate DTC, LLC. REcolorado as distributed by MLS GRID
- $1,100,0005 bd3 ba3.6k sqft9053 Gray Fox Drive, Evergreen, CO 80439For SaleMLS ID #1915830, Vicki Wimberly, Coldwell Banker Realty 28. REcolorado as distributed by MLS GRID
- $1,379,0005 bd4 ba3.1k sqft2322 Pebble Beach Drive, Evergreen, CO 80439For SaleMLS ID #4874224, Lori Abbey, Compass - Denver. REcolorado as distributed by MLS GRID
- $1,225,0004 bd4 ba4.2k sqft7643 Red Fox Drive, Evergreen, CO 80439For SaleMLS ID #9072991, Dawn Zalfa, Coldwell Banker Realty 28. REcolorado as distributed by MLS GRID
- $1,174,0005 bd3 ba3.4k sqft7543 Gartner Road, Evergreen, CO 80439For SaleMLS ID #9366135, Shad Phillips, Real Broker, LLC DBA Real. REcolorado as distributed by MLS GRID
- $910,0005 bd3 ba2.9k sqft29755 Woods Drive, Evergreen, CO 80439For SaleMLS ID #9421958, Craig Haffeman, Assist 2 Sell Real Estate Services. REcolorado as distributed by MLS GRID
- $1,495,0004 bd3 ba3.5k sqft504 Broken Arrow Road, Evergreen, CO 80439For SaleMLS ID #1875082, Mary Rosinski, Serhant Colorado LLC. REcolorado as distributed by MLS GRID
- $1,650,0006 bd5 ba4.9k sqft29360 Northstar Ln, Evergreen, CO 80439For Sale
 MLS ID #1068831, Bert Gillette, milehimodern - Boulder. IRES as distributed by MLS GRID
 - $1,595,0005 bd5 ba5k sqft3124 Elk View Drive, Evergreen, CO 80439For SaleMLS ID #8890708, Tracy Molleur, Compass - Denver. REcolorado as distributed by MLS GRID
- $875,0004 bd2 ba2.3k sqft5553 Maggie Lane, Evergreen, CO 80439For SaleMLS ID #7534612, Melissa Phillips, Jump Living. REcolorado as distributed by MLS GRID
- $945,0004 bd4 ba3.8k sqft8497 Custer Lane, Evergreen, CO 80439For SaleMLS ID #8465736, Craig Haffeman, Assist 2 Sell Real Estate Services. REcolorado as distributed by MLS GRID
- $1,349,0005 bd5 ba5k sqft7540 S Homesteader Drive, Morrison, CO 80465For SaleMLS ID #9679700, Scott West, Compass - Denver. REcolorado as distributed by MLS GRID
- $1,225,0004 bd5 ba3.6k sqft31180 Cinnamonwood, Evergreen, CO 80439For SaleMLS ID #6755379, Tupper's Team, Madison & Company Properties. REcolorado as distributed by MLS GRID
- $985,0004 bd3 ba2.2k sqft5457 Bear Mountain Drive, Evergreen, CO 80439For SaleMLS ID #6689320, Karen Gustafson, Brokers Guild Real Estate. REcolorado as distributed by MLS GRID
- $1,150,0005 bd3 ba3.5k sqft31551 Black Widow Drive, Conifer, CO 80433For SaleMLS ID #3914912, Liz Poladsky, Compass - Denver. REcolorado as distributed by MLS GRID
- $1,525,0005 bd4 ba4.3k sqft31477 Banff Court, Evergreen, CO 80439For SaleMLS ID #2041640, Susan White, Compass - Denver. REcolorado as distributed by MLS GRID
