Welcome to this beautifully remodeled 4 bedroom, 2 bath home in Pasco County's Meadow Pointe neighborhood, known for its convenience, numerous amenities, and excellent schools. This home has been COMPLETELY renovated, starting with durable, low maintenance luxury vinyl plank flooring and 5 1/4" baseboards throughout. The fabulous kitchen now offers soft-close shaker cabinetry with pull-out shelving, a lazy Susan, pull-out trash bin, and under cabinet lighting. The high end granite countertops with stylish backsplash and all new SS appliances including top-of-the-line Bespoke refrigerator and natural gas range/oven and Ultra Quiet dishwasher delight cooks of all levels. There's even extra cold food storage in the garage's Vissani refrig and freezer. Recessed LED lighting, new cabinet and door hardware, and updated plumbing and lighting fixtures have been added throughout. The newly transformed primary bath includes an enlarged shower with two shower heads, special lighting, a fan, and a sliding door, eliminating the maintenance of a glass enclosure. Both bathrooms showcase quartz countertops, new vanities and commodes, and LED lighted mirrors. Special touches have been incorporated such as trim work around windows and doors, ship lap in the kitchen and baths, and sliding doors replacing swing doors. No detail has been overlooked, including a Nest thermostat, security system with 4 cameras and video surveillance, and a Home Theater surround system. The complete interior has been freshly painted, exterior painted 2022, new roof 2018, gas water heater 2023, and Rheem A/C with gas furnace 2017. Meadow Pointe II offers a clubhouse with lighted pickleball/tennis and basketball courts, state-of-the-art fitness center, a resort style pool with splash pad, and a covered playground. This home is very convenient to Bruce B. Downs and I-75, New Tampa/Wesley Chapel's restaurants and shopping, and new medical facilities. This is not a fix and flip, this is the original owner taking great pride in ownership. Call for your private tour today!
Sold for $385,000
$385,000
29724 BRIGHT RAY PLACE, WESLEY CHAPEL, FL 33543
4beds
1,665sqft
Single Family Residence
Built in 1997
6,900 Square Feet Lot
$374,000 Zestimate®
$231/sqft
$2,351 Estimated rent
Home value
$374,000
$340,000 - $411,000
$2,351/mo
Zestimate® history
Owner options
List your home for rent
$2,351/mo
Rent Zestimate®
Find your next renter with Zillow Rental Manager. Plus, with online applications, you can quickly screen prospective tenants – for free.
$2,351/mo
Rent Zestimate®
Refinance and save
$2,812/mo
Est. payment
Refinancing to a lower rate could help reduce your monthly payments and save thousands over the life of the loan.
$2,812/mo
Est. payment
Explore your selling options
Work with a Zillow partner agent
Leverage their expertise and Zillow's premium Showcase listings to get your home seen by more buyers.
Get startedList with your own agent
Get your home in front of millions of buyers by listing it on Zillow.
Learn how to do itSell it yourself
Take full control of how buyers see your home on Zillow by listing For Sale by Owner (FSBO).
List your homeWhat's special
Home theater surround systemPull-out trash binLazy susanFabulous kitchenNest thermostatRecessed led lightingUnder cabinet lighting
Zillow last checked:
Listing updated:
Listed by:
Jennifer Kibiger 813-469-1481,
BHHS FLORIDA PROPERTIES GROUP 813-907-8200
Bought with:
Long Bui, 3469989
REALTY ONE GROUP SUNSHINE
Source: Stellar MLS,MLS#: TB8476994 Originating MLS: Suncoast Tampa
Originating MLS: Suncoast Tampa
Facts & features
Interior
Bedrooms & bathrooms
- Bedrooms: 4
- Bathrooms: 2
- Full bathrooms: 2
Primary bedroom
- Features: Ceiling Fan(s), Walk-In Closet(s)
- Level: First
- Area: 168 Square Feet
- Dimensions: 12x14
Bedroom 2
- Features: Ceiling Fan(s), Built-in Closet
- Level: First
- Area: 143 Square Feet
- Dimensions: 13x11
Bedroom 3
- Features: Ceiling Fan(s), Built-in Closet
- Level: First
- Area: 121 Square Feet
- Dimensions: 11x11
Bedroom 4
- Features: Ceiling Fan(s), Built-in Closet
- Level: First
- Area: 143 Square Feet
- Dimensions: 11x13
Primary bathroom
- Features: Built-In Shelving, Dual Sinks, En Suite Bathroom, Exhaust Fan, Rain Shower Head, Shower No Tub, Split Vanities, Water Closet/Priv Toilet
- Level: First
- Area: 120 Square Feet
- Dimensions: 12x10
Bathroom 2
- Features: Single Vanity, Tub With Shower
- Level: First
- Area: 64 Square Feet
- Dimensions: 8x8
Great room
- Features: Ceiling Fan(s)
- Level: First
- Area: 476 Square Feet
- Dimensions: 17x28
Kitchen
- Features: Breakfast Bar, Pantry, Granite Counters
- Level: First
- Area: 190 Square Feet
- Dimensions: 19x10
Heating
- Natural Gas
Cooling
- Central Air
Appliances
- Included: Dishwasher, Disposal, Dryer, Exhaust Fan, Freezer, Gas Water Heater, Microwave, Range, Refrigerator, Washer
- Laundry: Inside, Laundry Closet
Features
- Ceiling Fan(s), Crown Molding, High Ceilings, Living Room/Dining Room Combo, Primary Bedroom Main Floor, Split Bedroom, Stone Counters, Thermostat, Vaulted Ceiling(s), Walk-In Closet(s)
- Flooring: Luxury Vinyl
- Doors: Sliding Doors
- Windows: Blinds, Window Treatments
- Has fireplace: No
Interior area
- Total structure area: 2,110
- Total interior livable area: 1,665 sqft
Property
Parking
- Total spaces: 2
- Parking features: Garage Door Opener
- Attached garage spaces: 2
Features
- Levels: One
- Stories: 1
- Exterior features: Irrigation System, Private Mailbox, Sidewalk
Lot
- Size: 6,900 Square Feet
- Features: In County, Level, Sidewalk
Details
- Additional structures: Shed(s)
- Parcel number: 2026320130001000740
- Zoning: PUD
- Special conditions: None
Construction
Type & style
- Home type: SingleFamily
- Property subtype: Single Family Residence
Materials
- Block, Stucco
- Foundation: Slab
- Roof: Shingle
Condition
- New construction: No
- Year built: 1997
Utilities & green energy
- Sewer: Public Sewer
- Water: Public
- Utilities for property: Electricity Connected, Natural Gas Connected, Public, Sprinkler Recycled, Underground Utilities, Water Connected
Community & HOA
Community
- Features: Clubhouse, Dog Park, Fitness Center, Irrigation-Reclaimed Water, Playground, Pool, Sidewalks, Tennis Court(s)
- Pet fee: $0 monthly
- Subdivision: MEADOW POINTE PRCL 9
HOA
- Has HOA: No
- Amenities included: Basketball Court, Pickleball Court(s)
Location
- Region: Zephyrhills
Financial & listing details
- Price per square foot: $231/sqft
- Tax assessed value: $311,516
- Annual tax amount: $3,344
- Date on market: 2/27/2026
- Cumulative days on market: 6 days
- Listing terms: Cash,Conventional,FHA,VA Loan
- Ownership: Fee Simple
- Total actual rent: 0
- Electric utility on property: Yes
- Road surface type: Paved
Price history
| Date | Event | Price |
|---|---|---|
| 4/17/2026 | Sold | $385,000+1.3%$231/sqft |
Source:  Stellar MLS #TB8476994 Report a problem Stellar MLS #TB8476994 Report a problem | ||
| 3/5/2026 | Pending sale | $380,000$228/sqft |
Source: Stellar MLS #TB8476994 Report a problem | ||
| 2/27/2026 | Listed for sale | $380,000+241.7%$228/sqft |
Source: Stellar MLS #TB8476994 Report a problem | ||
| 1/5/1998 | Sold | $111,200$67/sqft |
Source: Public Record Report a problem | ||
Public tax history
| Year | Property taxes | Tax assessment |
|---|---|---|
| 2025 | $3,344 +3.6% | $135,910 +3.6% |
| 2024 | $3,228 +6.6% | $131,240 |
| 2023 | $3,027 +12.8% | $131,240 +3% |
| 2022 | $2,683 +1.9% | $127,420 +6.1% |
| 2021 | $2,633 +0.8% | $120,110 +1.4% |
| 2020 | $2,613 +2.9% | $118,460 +2.3% |
| 2019 | $2,541 | $115,800 +1.9% |
| 2018 | $2,541 +1.1% | $113,650 |
| 2017 | $2,512 +2.5% | $113,650 +4.2% |
| 2016 | $2,451 -10.9% | $109,023 +0.7% |
| 2015 | $2,752 +2.5% | $108,265 -15.7% |
| 2014 | $2,685 | $128,386 +17.4% |
| 2013 | -- | $109,345 +5.1% |
| 2012 | -- | $104,050 -4.1% |
| 2011 | -- | $108,476 -0.3% |
| 2010 | -- | $108,802 -13.1% |
| 2009 | -- | $125,190 -23.8% |
| 2008 | -- | $164,354 -12.9% |
| 2007 | -- | $188,647 +4.3% |
| 2006 | -- | $180,816 +39.9% |
| 2005 | -- | $129,273 +14.8% |
| 2004 | -- | $112,649 +2.4% |
| 2003 | -- | $110,046 +2.9% |
| 2002 | -- | $106,963 +5.7% |
| 2000 | -- | $101,226 |
| 1999 | -- | $101,226 |
Find assessor info on the county website
Neighborhood: Meadow Pointe
Nearby homes
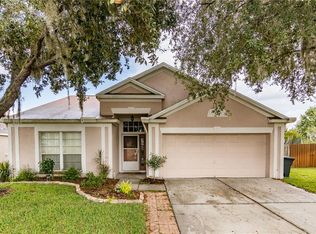
- $347,5003 bd2 ba1.5k sqft29720 Bright Ray Pl, Zephyrhills, FL 33543Off Market
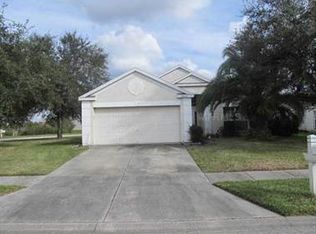
- $360,2004 bd2 ba1.6k sqft29728 Bright Ray Pl, Zephyrhills, FL 33543Off Market
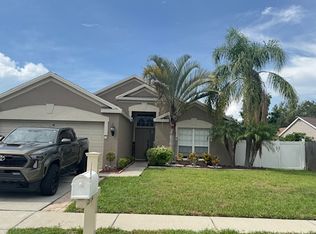
- $341,9003 bd2 ba1.6k sqft29734 Morningmist Dr, Zephyrhills, FL 33543Off Market
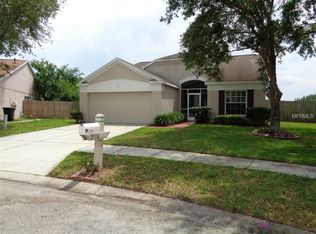
- $360,2003 bd2 ba1.6k sqft29716 Bright Ray Pl, Zephyrhills, FL 33543Off Market
- $326,3003 bd2 ba1.5k sqft29721 Bright Ray Pl, Zephyrhills, FL 33543Off Market
- $335,100-- bd2 ba1.6k sqft29740 Morningmist Dr, Zephyrhills, FL 33543Off Market
- $359,9003 bd2 ba1.5k sqft29713 Bright Ray Pl, Zephyrhills, FL 33543Sold
- $396,000-- bd2 ba1.8k sqft29727 Bright Ray Pl, Zephyrhills, FL 33543Off Market
Nearby schools
GreatSchools rating
- 7/10Sand Pine Elementary SchoolGrades: PK-5Distance: 0.8 mi
- 9/10Dr. John Long Middle SchoolGrades: 6-8Distance: 0.5 mi
- 6/10Wiregrass Ranch High SchoolGrades: 9-12Distance: 0.3 mi
Schools provided by the listing agent
- Elementary: Sand Pine Elementary-PO
- Middle: John Long Middle-PO
- High: Wiregrass Ranch High-PO
Source: Stellar MLS. This data may not be complete. We recommend contacting the local school district to confirm school assignments for this home.
Get a cash offer in 3 minutes
Find out how much your home could sell for in as little as 3 minutes with a no-obligation cash offer.
Estimated market value
$374,000
Get a cash offer in 3 minutes
Find out how much your home could sell for in as little as 3 minutes with a no-obligation cash offer.
Estimated market value
$374,000
- Florida
- Pasco County
- Wesley Chapel
- 33543
- Meadow Pointe
- 29724 BRIGHT RAY PLACE
