Skip main navigation
Sold for $670,216
  • $670,216

    29725 Purple Finch Ct, Millsboro, DE 19966

    4beds
    2,706sqft
    Single Family Residence
    Built in 2026
    8,712 Square Feet Lot
    $670,200 Zestimate®
    $248/sqft
    $2,168 Estimated rent

    Home value

    $670,200

    $637,000 - $704,000

    $2,168/mo

    Zestimate® history
    Loading
    Loading...

    Owner options

    List your home for rent

    $2,168/mo

    Rent Zestimate®

    Find your next renter with Zillow Rental Manager. Plus, with online applications, you can quickly screen prospective tenants – for free.

    Learn more

    $2,168/mo

    Rent Zestimate®

    Refinance and save

    $4,070/mo

    Est. payment

    Refinancing to a lower rate could help reduce your monthly payments and save thousands over the life of the loan.

    See today's rates

    $4,070/mo

    Est. payment

    Explore your selling options

    Work with a Zillow partner agent

    Leverage their expertise and Zillow's premium Showcase listings to get your home seen by more buyers.

    Get started

    List with your own agent

    Get your home in front of millions of buyers by listing it on Zillow.

    Learn how to do it

    Sell it yourself

    Take full control of how buyers see your home on Zillow by listing For Sale by Owner (FSBO).

    List your home

    What's special

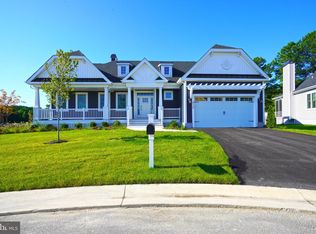
    The to-be-built Whimbrel floor plan seamlessly fuses elegance and function with one-level-living, offering 1,971+ sq. ft., 3 bedrooms, 2 full bathrooms, and a flex space. The open layout and spacious kitchen are exceptional for gatherings with an easy flow. You can personalize your home with options such as a second-story loft, bonus room, sky basement, unfinished storage space, or add an additional bedroom and bathroom. Popular included features in this home are the covered porch, walk-in closets in the master suite, Rinnai tankless water heater, irrigation, and a 2-car garage. Be sure to ask about basement availability. Discover Peninsula Lakes, where peaceful homesites meet resort-style living—just minutes from beaches, dining, and shopping. Convenience is right outside your door. Enjoy luxurious amenities including a pool and lazy river, an award-winning clubhouse, fitness center, miles of walking trails through the woods and around scenic ponds, tennis, pickleball, and bocce courts, a dog park (for both small and large dogs), and a tot lot. With lawn care and the established amenities included in your low HOA fees, you can start enjoying life at Peninsula Lakes from the day you move in.

    Zillow last checked:

    Listing updated:

    Listed by:

    RHONDA FRICK 302-236-1456,

    Long & Foster Real Estate, Inc.,

    Co-Listing Agent: Bethany Frick 302-519-7476,

    Long & Foster Real Estate, Inc.

    Bought with:

    Victor Koveleski, R3-0018607

    Long & Foster Real Estate, Inc.

    Source: Bright MLS,MLS#: DESU2118620MLS Logo

    Facts & features

    Interior

    Bedrooms & bathrooms
    • Bedrooms: 4
    • Bathrooms: 3
    • Full bathrooms: 3
    • Main level bathrooms: 3
    • Main level bedrooms: 4
    Basement
    • Area: 0
    Heating
    • Forced Air, Electric
    Cooling
    • Central Air, Electric
    Appliances
    • Included: Tankless Water Heater
    Features
    • Has basement: No
    • Number of fireplaces: 1
    Interior area
    • Total structure area: 2,706
    • Total interior livable area: 2,706 sqft
    • Finished area above ground: 2,706
    • Finished area below ground: 0

    Property

    Parking
    • Total spaces: 4
    • Parking features: Garage Faces Front, Garage Door Opener, Inside Entrance, Attached, Driveway
    • Attached garage spaces: 2
    • Uncovered spaces: 2
    Accessibility
    • Accessibility features: None
    Features
    • Levels: Two
    • Stories: 2
    • Pool features: Community
    Lot
    • Size: 8,712 Square Feet
    • Dimensions: 112.00 x 97.00
    Details
    • Additional structures: Above Grade, Below Grade
    • Parcel number: 23429.001819.00
    • Zoning: R
    • Special conditions: Standard

    Construction

    Type & style
    • Home type: SingleFamily
    • Architectural style: Coastal,Contemporary
    • Property subtype: Single Family Residence
    Materials
    • Stick Built
    • Foundation: Crawl Space
    Condition
    • Excellent
    • New construction: Yes
    • Year built: 2026
    Details
    • Builder model: Whimbrel
    • Builder name: Schell Brothers

    Utilities & green energy

    • Sewer: Public Sewer
    • Water: Public

    Community & HOA

    Community
    • Subdivision: Peninsula Lakes
    HOA
    • Has HOA: Yes
    • HOA fee: $255 monthly
    Location
    • Region: Millsboro

    Financial & listing details

    • Price per square foot: $248/sqft
    • Annual tax amount: $213
    • Date on market: 8/18/2026
    • Listing agreement: Exclusive Right To Sell
    • Ownership: Fee Simple

    Price history

    DateEventPrice
    8/18/2026Sold$670,216+13.6%$248/sqft
    Source: Bright MLS #DESU2118620 Report a problem
    12/23/2025Listed for sale$589,900$218/sqft
    Source: Bright MLS #DESU2102162 Report a problem

    Public tax history

    Tax history is unavailable.

    Neighborhood: 19966

    Nearby schools

    GreatSchools rating
    Schools provided by the listing agent
    • District: Indian River

    Source: Bright MLS. This data may not be complete. We recommend contacting the local school district to confirm school assignments for this home.

    Get pre-qualified for a loan
    At Zillow Home Loans, we can pre-qualify you in as little as 5 minutes with no impact to your credit score.

    An equal housing lender. NMLS #10287.

    Sell for more on Zillow
    Get a Zillow Showcase℠ listing at no additional cost and you could sell for .
    $670,200
    2% more
    +$13,404
    With Zillow Showcase(estimated)
    $683,604