Skip main navigation
Off market
  • Price Unknown

    29725 Springwood Dr #43, Millsboro, DE 19966

    4beds
    --baths
    3,200sqft
    Single Family Residence
    Built in 2004
    0.6 Acres Lot
    $-- Zestimate®
    $--/sqft
    $2,854 Estimated rent

    Home value

    Not available

    Estimated sales range

    Not available

    $2,854/mo

    Zestimate® history
    Loading
    Loading...

    Owner options

    List your home for rent

    $2,854/mo

    Rent Zestimate®

    Find your next renter with Zillow Rental Manager. Plus, with online applications, you can quickly screen prospective tenants – for free.

    Learn more

    $2,854/mo

    Rent Zestimate®

    Refinance and save

    Refinancing to a lower rate could help reduce your monthly payments and save thousands over the life of the loan.

    See today's rates

    Explore your selling options

    Work with a Zillow partner agent

    Leverage their expertise and Zillow's premium Showcase listings to get your home seen by more buyers.

    Get started

    List with your own agent

    Get your home in front of millions of buyers by listing it on Zillow.

    Learn how to do it

    Sell it yourself

    Take full control of how buyers see your home on Zillow by listing For Sale by Owner (FSBO).

    List your home

    What's special

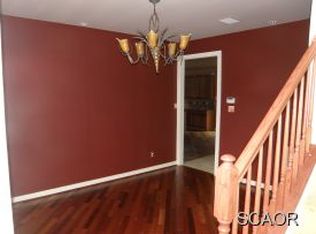
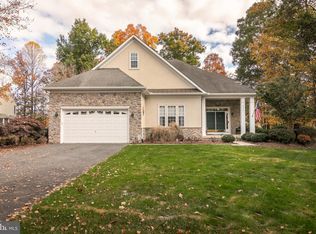
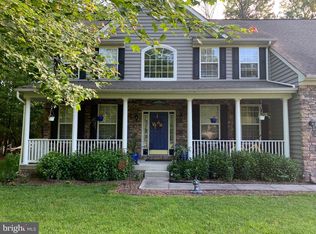
    This 3200 +/- sq ft, 4 Bedroom, 3 ½ bath, 2 car garage home is a hidden treasure located on just over a half-acre of property in the private, water oriented, partially wooded community, of Lakewood Estates, with no HOA fees. This community features a country setting with walking and hiking trails as well as a 35 +/- acre community lake where you can enjoy kayaking, canoeing, paddle boating and fishing, yet only minutes from Shopping, Restaurants, entertainment and all the Delaware Beaches. The open floor plan and natural lighting accentuate the professionally Feng Shui'ed setting in this home. Home features a surround sound system, and a motion detection security system as well as a one-year homeowner Cinch appliance warranty. Enter this home through a large 2 story foyer with downstairs boasting formal living and dining areas and new Vynyl plank flooring just installed. The rear of the home offers a large open, tiled floor kitchen with Stainless Steel appliances, a center island, a breakfast area and a 22'x16' +/- super-sized family room which is open to and adjacent to the kitchen, also included is a wall mounted tv and a gas fireplace. Sliding glass doors exit the breakfast area to a large rear deck with surrounding privacy walls as well as a vynyl fenced backyard which encompasses mature hardwood trees and a wooded setting beyond, obscuring the road behind the home. The 2nd floor of this home shows with a foyer balcony and leads to a master bedroom suite that most only dream of. As you Walk through the double doors into the 22'X16' +/- bedroom you find a flex room, to be used as an office, nursery or sitting room, you decide. To your left, a walk-in master closet large enough to hold four seasons worth of style. The main portion of the bedroom has room for your California king bed and your reading chairs, which could sit next to the gas fireplace. This leads to the double door master en-suite where you can soak in the large jacuzzi tub and relax while you watch the fire dance in the see through fireplace. Three more large bedrooms, 2 which share a jack and jill bathroom and a 3rd which could be used as a second master/guest bedroom complete with its own full bathroom. This home offers attic storage with pull downstairs and a partially concrete floor in the crawl space, which is fully insulated and also offers additional storage potential. If you are looking for a beautiful home and enjoyable personal family time outside of the hustle and bustle of town living, there are few that will match what we have to offer here.

    This property is not currently displayed as for sale or rent on Zillow. This may be different from what's on other websites or public sources.

    Zillow last checked:

    Listing updated:

    Source: HomeServices Property Management,MLS#: DESU2036548MLS Logo

    Facts & features

    Interior

    Bedrooms & bathrooms
    • Bedrooms: 4
    • Full bathrooms: 3
    • 1/2 bathrooms: 1
    Heating
    • Forced Air, Heat Pump(s), Zoned
    Cooling
    • Central A/C
    Appliances
    • Included: Dishwasher, Dryer - Electric, Icemaker, Microwave, Oven/Range - Gas, Refrigerator, Washer, Water Heater, Freezer
    Features
    • Attic, Window Treatments, Ceiling Fan(s), Sprinkler System, Walk-in Closet(s)
    • Flooring: Ceramic Tile, Luxury Vinyl Plank, Carpet
    • Has basement: No
    • Number of fireplaces: 2
    Interior area
    • Total interior livable area: 3,200 sqft

    Property

    Parking
    • Parking features: Attached Garage, Driveway, Off Street, Garage - Front Entry, Garage Door Opener, Inside Access
    • Has uncovered spaces: Yes
    Features
    • Waterfront features: Water Access
    Lot
    • Size: 0.6 Acres
    • Dimensions: 98.00 x 265.00
    • Features: Backs to Trees

    Construction

    Type & style
    • Home type: SingleFamily
    • Architectural style: Detached
    • Property subtype: Single Family Residence
    Materials
    • Frame, Vinyl Siding
    • Roof: Architectural Shingle
    Condition
    • New construction: No
    • Year built: 2004

    Utilities & green energy

    • Sewer: Gravity Sept Fld, Septic Exists
    • Water: Well, Filter

    Community & HOA

    Community
    • Subdivision: Lakewood Estates Ii
    Location
    • Region: Millsboro

    Financial & listing details

    • Date on market: 9/28/2023
    • Ownership: Fee Simple

    Price history

    Price history is unavailable.

    Public tax history

    Tax history is unavailable.

    Neighborhood: 19966

    Nearby schools

    GreatSchools rating
    Schools provided by the listing agent
    • District: Indian River

    Source: HomeServices Property Management. This data may not be complete. We recommend contacting the local school district to confirm school assignments for this home.