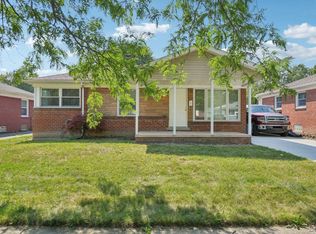
3-bedroom brick ranch with 1.5 baths featuring several recent improvements. The home offers functional living space and a number of updates reported by the seller. Notable features include:
HVAC & Utilities: Hot water heater (2021), furnace and central A/C (2021), and electrical panel reported updated in 2024.
Windows & Doors: Most windows reported to be approximately six years old. Interior closet and bedroom doors updated, along with an insulated garage door and entry door (2024).
Interior Features: Vanity and toilet updated in 2026. Flooring includes carpet and laminate, with waterproof laminate flooring in the entry and dining areas (2024).
Appliances: Stove, refrigerator, and Maytag washer and dryer reported to be approximately two years old.
Conveniently located with access to shopping, local amenities, and major roadways.
All information is deemed reliable but not guaranteed. Data and measurements are approximate. Buyer to verify all information (BATVI).
Sold
$232,500
29726 Red Cedar Dr, Flat Rock, MI 48134
3beds
914sqft
Single Family Residence
Built in 1954
7,405 Square Feet Lot
$234,400 Zestimate®
$254/sqft
$1,501 Estimated rent
Home value
$234,400
$216,000 - $253,000
$1,501/mo
Zestimate® history
Owner options
List your home for rent
$1,501/mo
Rent Zestimate®
Find your next renter with Zillow Rental Manager. Plus, with online applications, you can quickly screen prospective tenants – for free.
$1,501/mo
Rent Zestimate®
Refinance and save
$1,721/mo
Est. payment
Refinancing to a lower rate could help reduce your monthly payments and save thousands over the life of the loan.
$1,721/mo
Est. payment
Explore your selling options
Work with a Zillow partner agent
Leverage their expertise and Zillow's premium Showcase listings to get your home seen by more buyers.
Get startedList with your own agent
Get your home in front of millions of buyers by listing it on Zillow.
Learn how to do itSell it yourself
Take full control of how buyers see your home on Zillow by listing For Sale by Owner (FSBO).
List your homeWhat's special
Functional living spaceVanity and toilet updated
Zillow last checked:
Listing updated:
Listed by:
Katja Classic 734-600-8058,
RE/MAX Classic
Bought with:
Craig Hickey, 6501396379
Power House Group Realty
Source: MichRIC,MLS#: 26008956
Facts & features
Interior
Bedrooms & bathrooms
- Bedrooms: 3
- Bathrooms: 2
- Full bathrooms: 1
- 1/2 bathrooms: 1
- Main level bedrooms: 3
Primary bedroom
- Description: dimensions approximate.verify independently
- Level: Main
- Area: 100
- Dimensions: 10.00 x 10.00
Bedroom 2
- Description: dimensions approximate.verify independently
- Level: Main
- Area: 72
- Dimensions: 8.00 x 9.00
Bedroom 3
- Description: dimensions approximate.verify independently
- Level: Main
- Area: 108
- Dimensions: 9.00 x 12.00
Bathroom 1
- Description: Full
- Level: Main
Bathroom 2
- Description: Half
- Level: Basement
Dining room
- Description: dimensions approximate.verify independently
- Level: Main
- Area: 60
- Dimensions: 10.00 x 6.00
Kitchen
- Description: dimensions approximate.verify independently
- Level: Main
- Area: 90
- Dimensions: 9.00 x 10.00
Laundry
- Level: Basement
Living room
- Description: dimensions approximate.verify independently
- Level: Main
- Area: 156
- Dimensions: 13.00 x 12.00
Heating
- Forced Air
Cooling
- Central Air
Appliances
- Included: Built-In Gas Oven, Dryer, Refrigerator, Washer
- Laundry: In Basement
Features
- Ceiling Fan(s)
- Basement: Full
- Has fireplace: No
Interior area
- Total structure area: 914
- Total interior livable area: 914 sqft
- Finished area below ground: 500
Property
Parking
- Total spaces: 2
- Parking features: Detached
- Garage spaces: 2
Features
- Stories: 1
Lot
- Size: 7,405 Square Feet
- Dimensions: 60 x 122
Details
- Parcel number: 58135020202000
Construction
Type & style
- Home type: SingleFamily
- Architectural style: Ranch
- Property subtype: Single Family Residence
Materials
- Brick
Condition
- New construction: No
- Year built: 1954
Utilities & green energy
- Sewer: Public Sewer
- Water: Public
Community & HOA
Location
- Region: Flat Rock
Financial & listing details
- Price per square foot: $254/sqft
- Tax assessed value: $58,547
- Annual tax amount: $3,000
- Date on market: 3/10/2026
- Listing terms: Cash,Conventional
- Road surface type: Paved
Price history
| Date | Event | Price |
|---|---|---|
| 4/9/2026 | Sold | $232,500+5.7%$254/sqft |
Source:  MichRIC #26008956 Report a problem MichRIC #26008956 Report a problem | ||
| 3/19/2026 | Pending sale | $220,000$241/sqft |
Source: MichRIC #26008956 Report a problem | ||
| 3/14/2026 | Contingent | $220,000$241/sqft |
Source: MichRIC #26008956 Report a problem | ||
| 3/10/2026 | Listed for sale | $220,000$241/sqft |
Source: MichRIC #26008956 Report a problem | ||
Public tax history
| Year | Property taxes | Tax assessment |
|---|---|---|
| 2025 | -- | $84,900 +11.7% |
| 2024 | -- | $76,000 +11.9% |
| 2023 | -- | $67,900 +7.3% |
| 2022 | -- | $63,300 +4.8% |
| 2021 | -- | $60,400 |
| 2020 | $2,618 +7.5% | $60,400 +13.5% |
| 2019 | $2,436 | $53,200 +7.5% |
| 2018 | $2,436 | $49,500 -5.4% |
| 2017 | -- | $52,300 +6.1% |
| 2016 | $1,781 | $49,300 +1% |
| 2015 | $1,781 -58.7% | $48,800 +13.2% |
| 2013 | $4,310 +142% | $43,100 -5.1% |
| 2012 | $1,781 | $45,400 -9.6% |
| 2010 | -- | $50,200 -12.8% |
| 2009 | -- | $57,600 -15.4% |
| 2008 | -- | $68,100 -4.1% |
| 2007 | -- | $71,000 +5% |
| 2005 | $1,820 +15% | $67,600 +13.6% |
| 2002 | $1,582 -28.6% | $59,500 +15.5% |
| 2001 | $2,217 +4.8% | $51,500 +1.2% |
| 2000 | $2,115 | $50,900 |
Find assessor info on the county website
Neighborhood: 48134
Nearby homes
- $186,200-- bd1 ba914 sqft29706 Red Cedar Dr, Flat Rock, MI 48134Off Market
- $210,0003 bd2 ba1.6k sqft29746 Red Cedar Dr, Flat Rock, MI 48134Sold
- $187,0003 bd1 ba914 sqft29764 Red Cedar Dr, Flat Rock, MI 48134Off Market
- $196,800-- bd1 ba915 sqft29680 Red Cedar Dr, Flat Rock, MI 48134Off Market
- $204,600-- bd1 ba1.2k sqft29727 Aspen Dr, Flat Rock, MI 48134Off Market
- $197,700-- bd1 ba938 sqft29747 Aspen Dr, Flat Rock, MI 48134Off Market
- $195,700-- bd1 ba950 sqft29707 Aspen Dr, Flat Rock, MI 48134Off Market
- $231,200-- bd1 ba938 sqft29765 Aspen Dr, Flat Rock, MI 48134Off Market
Nearby schools
GreatSchools rating
- 4/10John M. Barnes Elementary SchoolGrades: 3-5Distance: 0.2 mi
- 5/10Thomas Simpson Middle SchoolGrades: 6-8Distance: 0.2 mi
- 8/10Flat Rock Community High SchoolGrades: 9-12Distance: 0.8 mi
Get a cash offer in 3 minutes
Find out how much your home could sell for in as little as 3 minutes with a no-obligation cash offer.
Estimated market value
$234,400
Get a cash offer in 3 minutes
Find out how much your home could sell for in as little as 3 minutes with a no-obligation cash offer.
Estimated market value
$234,400
- Michigan
- Wayne County
- Flat Rock
- 48134
- 29726 Red Cedar Dr
Nearby cities
Nearby zip codes
Other Flat Rock Topics
