Turn-key Pool Home with Paid-off Solar and No HOA! This stunning, turn-key four-bedroom, three-bathroom residence spans approximately 1,900 square feet and sits on a generous 7,405 square foot lot, offering a rare blend of style, comfort, and functionality. Thoughtfully remodeled, the home features a finished three-car garage, paid-off solar, a brand-new heater, and the added benefit of no HOA. Upon entry, you are greeted by dramatic vaulted ceilings and a light-filled living room highlighted by sophisticated pendant lighting. The space flows effortlessly into the beautifully redesigned kitchen, showcasing white custom shaker-style cabinetry, sleek quartz countertops, a five-burner range, and brand-new microwave and dishwasher—perfect for both everyday living and entertaining.
Throughout the main level, luxury stone-inspired flooring, updated baseboards, fresh designer paint, and recessed lighting create a cohesive and modern aesthetic. The main-level guest bathroom has been fully remodeled with a new vanity, while the laundry room offers ample storage with custom cabinetry. An open-concept dining and living area is anchored by a tiled fireplace with a custom mantle and opens to serene views of the backyard. Entire house has updated dual-pane windows with new screens and a duel pane sliding glass door.
Upstairs, all four bedrooms provide comfortable living with new luxury laminate plank flooring, new baseboards, new doors, recessed lighting, and ceiling fans, including a beautifully remodeled guest bathroom with a tiled tub and shower and dual-sink vanity. The oversized primary suite serves as a true retreat, featuring vaulted ceilings, expansive windows, a large walk-in closet, and a spa-inspired en-suite bathroom with dual vanities and a walk-in shower complete with a waterfall rain shower head.
The backyard is an entertainer’s dream, highlighted by a resort style zero-entry pool with a raised jacuzzi and waterfall, fresh grass and landscaping, and a covered patio ideal for outdoor dining or relaxation. House features a brand new A/C, brand new forced air heater, and 5 year warranty on roof. Conveniently located near shopping, highly rated schools, and just minutes from wine country, this exceptional home offers luxury living with everyday convenience.
Sold for $805,000
Listed by: First Team Real Estate • Bryan Martin • Contact: 714-964-3311
Bought with: Compass
$805,000
29726 Vail Brook Dr, Temecula, CA 92591
4beds
1,901sqft
Single Family Residence
Built in 1988
7,405 Square Feet Lot
$800,200 Zestimate®
$423/sqft
$3,426 Estimated rent
Home value
$800,200
$760,000 - $840,000
$3,426/mo
Zestimate® history
Owner options
List your home for rent
$3,426/mo
Rent Zestimate®
Find your next renter with Zillow Rental Manager. Plus, with online applications, you can quickly screen prospective tenants – for free.
$3,426/mo
Rent Zestimate®
Refinance and save
$5,164/mo
Est. payment
Refinancing to a lower rate could help reduce your monthly payments and save thousands over the life of the loan.
$5,164/mo
Est. payment
Explore your selling options
Work with a Zillow partner agent
Leverage their expertise and Zillow's premium Showcase listings to get your home seen by more buyers.
Get startedList with your own agent
Get your home in front of millions of buyers by listing it on Zillow.
Learn how to do itSell it yourself
Take full control of how buyers see your home on Zillow by listing For Sale by Owner (FSBO).
List your homeWhat's special
Beautifully redesigned kitchenFinished three-car garageSophisticated pendant lightingExpansive windowsFresh grass and landscapingTurn-key four-bedroom three-bathroom residenceUpdated baseboards
Zillow last checked:
Listing updated:
Listed by:
Bryan Martin DRE #02226187 714-473-7071,
First Team Real Estate,
Angelina Perfetto DRE #02229781,
First Team Real Estate
Bought with:
William Algarin, DRE #02117000
Compass
Reanne Mosley, DRE #02102511
Compass
Source: CRMLS,MLS#: OC25282218 Originating MLS: California Regional MLS
Originating MLS: California Regional MLSFacts & features
Interior
Bedrooms & bathrooms
- Bedrooms: 4
- Bathrooms: 3
- Full bathrooms: 2
- 1/2 bathrooms: 1
- Main level bathrooms: 1
Rooms
- Room types: Bedroom, Entry/Foyer, Family Room, Foyer, Kitchen, Laundry, Library, Living Room, Primary Bathroom, Primary Bedroom, Other
Bedroom
- Features: All Bedrooms Up
Bathroom
- Features: Bathroom Exhaust Fan, Bathtub, Dual Sinks, Multiple Shower Heads, Quartz Counters, Remodeled, Separate Shower, Tub Shower, Upgraded, Vanity
Family room
- Features: Separate Family Room
Kitchen
- Features: Kitchen/Family Room Combo, Quartz Counters, Remodeled, Self-closing Cabinet Doors, Self-closing Drawers, Updated Kitchen
Other
- Features: Walk-In Closet(s)
Heating
- Central, ENERGY STAR Qualified Equipment, Forced Air, High Efficiency
Cooling
- Central Air
Appliances
- Included: Convection Oven, Dishwasher, ENERGY STAR Qualified Appliances, Free-Standing Range, Gas Cooktop, Gas Oven, Gas Range, Gas Water Heater, Microwave, Self Cleaning Oven, Water To Refrigerator, Water Heater
- Laundry: Washer Hookup, Electric Dryer Hookup, Gas Dryer Hookup, Inside, Laundry Room
Features
- Ceiling Fan(s), Crown Molding, High Ceilings, Pantry, Quartz Counters, Recessed Lighting, Storage, Unfurnished, All Bedrooms Up, Entrance Foyer, Primary Suite, Walk-In Closet(s)
- Flooring: Laminate, Tile
- Doors: Double Door Entry, Insulated Doors, Panel Doors, Sliding Doors
- Windows: Double Pane Windows, Screens
- Has fireplace: Yes
- Fireplace features: Electric, Family Room, Gas
- Common walls with other units/homes: No Common Walls
Interior area
- Total interior livable area: 1,901 sqft
- Finished area below ground: 0
Property
Parking
- Total spaces: 3
- Parking features: Door-Multi, Direct Access, Driveway, Driveway Up Slope From Street, Garage Faces Front, Garage, Paved
- Attached garage spaces: 3
Accessibility
- Accessibility features: None
Features
- Levels: Two
- Stories: 2
- Entry location: front
- Patio & porch: Rear Porch, Covered, Front Porch, Open, Patio, Porch, Wood
- Has private pool: Yes
- Pool features: Electric Heat, Heated, In Ground, Private, Tile, Waterfall
- Has spa: Yes
- Spa features: In Ground, Private
- Fencing: Wood
- Has view: Yes
- View description: Neighborhood
Lot
- Size: 7,405 Square Feet
- Dimensions: 7405
- Features: 0-1 Unit/Acre, Back Yard, Front Yard, Lawn, Landscaped, Trees, Yard
Details
- Parcel number: 921541019
- Special conditions: Standard
Construction
Type & style
- Home type: SingleFamily
- Architectural style: Spanish,Patio Home
- Property subtype: Single Family Residence
Materials
- Drywall, Ducts Professionally Air-Sealed, Concrete, Stucco
- Foundation: Slab
- Roof: Tile
Condition
- Updated/Remodeled,Turnkey
- New construction: No
- Year built: 1988
Utilities & green energy
- Electric: 220 Volts For Spa, Photovoltaics Seller Owned
- Sewer: Public Sewer
- Water: Public
- Utilities for property: Cable Available, Electricity Connected, Natural Gas Connected, Phone Available, Sewer Connected, Water Connected
Green energy
- Energy efficient items: Appliances
Community & HOA
Community
- Features: Curbs, Gutter(s), Storm Drain(s), Street Lights, Suburban, Sidewalks
- Security: Carbon Monoxide Detector(s), Smoke Detector(s)
Location
- Region: Temecula
Financial & listing details
- Price per square foot: $423/sqft
- Tax assessed value: $464,228
- Annual tax amount: $5,702
- Date on market: 1/8/2026
- Cumulative days on market: 19 days
- Listing terms: Cash,Cash to New Loan,Conventional,Contract,Cal Vet Loan,1031 Exchange,FHA,Fannie Mae,Freddie Mac,VA Loan
- Inclusions: Appliances
- Road surface type: Paved
Price history
| Date | Event | Price |
|---|---|---|
| 3/6/2026 | Sold | $805,000+0.6%$423/sqft |
Source:  CRMLS #OC25282218 Report a problem CRMLS #OC25282218 Report a problem | ||
| 1/28/2026 | Pending sale | $799,999$421/sqft |
Source: CRMLS #OC25282218 Report a problem | ||
| 1/9/2026 | Listed for sale | $799,999+28%$421/sqft |
Source: CRMLS #OC25282218 Report a problem | ||
| 9/30/2025 | Sold | $625,000+4.2%$329/sqft |
Source: CRMLS #PW25195492 Report a problem | ||
| 9/4/2025 | Pending sale | $599,900$316/sqft |
Source: CRMLS #PW25195492 Report a problem | ||
| 8/30/2025 | Listed for sale | $599,900+50%$316/sqft |
Source: CRMLS #PW25195492 Report a problem | ||
| 12/29/2016 | Sold | $400,000+0%$210/sqft |
Source: Public Record Report a problem | ||
| 11/21/2016 | Pending sale | $399,900$210/sqft |
Source: RE/MAX REGISTRY #SW16731054 Report a problem | ||
| 10/21/2016 | Listed for sale | $399,900+47%$210/sqft |
Source: RE/MAX REGISTRY #SW16731054 Report a problem | ||
| 2/29/2012 | Sold | $272,000+0.8%$143/sqft |
Source: Public Record Report a problem | ||
| 1/9/2012 | Price change | $269,900-1.8%$142/sqft |
Source: NCI #T11154602 Report a problem | ||
| 12/25/2011 | Price change | $274,900-1.8%$145/sqft |
Source: NCI #T11154602 Report a problem | ||
| 12/3/2011 | Listed for sale | $279,900+37.1%$147/sqft |
Source: NCI #T11154602 Report a problem | ||
| 9/16/2011 | Sold | $204,109+33%$107/sqft |
Source: Public Record Report a problem | ||
| 7/25/1995 | Sold | $153,500$81/sqft |
Source: Public Record Report a problem | ||
Public tax history
| Year | Property taxes | Tax assessment |
|---|---|---|
| 2025 | $5,702 +1.6% | $464,228 +2% |
| 2024 | $5,615 +1% | $455,126 +2% |
| 2023 | $5,561 +2.4% | $446,203 +2% |
| 2022 | $5,432 +2.2% | $437,455 +2% |
| 2021 | $5,314 +1.1% | $428,879 +1% |
| 2020 | $5,255 +1.5% | $424,482 +2% |
| 2019 | $5,175 +2% | $416,160 +2% |
| 2018 | $5,071 +1.9% | $408,000 +2% |
| 2017 | $4,978 | $400,000 +38.6% |
| 2016 | $4,978 -25.2% | $288,597 +1.5% |
| 2015 | $6,656 +1.7% | $284,264 +2% |
| 2014 | $6,545 | $278,698 +0.5% |
| 2013 | -- | $277,440 +2.8% |
| 2012 | -- | $270,000 +17.3% |
| 2011 | -- | $230,122 +0.8% |
| 2010 | -- | $228,403 -0.2% |
| 2009 | -- | $228,947 +2% |
| 2008 | -- | $224,459 +2% |
| 2007 | -- | $220,059 +2% |
| 2006 | -- | $215,745 +18% |
| 2005 | -- | $182,815 +3.9% |
| 2003 | -- | $175,948 +2% |
| 2002 | -- | $172,499 +2% |
| 2001 | $2,258 -0.2% | $169,118 +2% |
| 2000 | $2,264 | $165,803 |
Find assessor info on the county website
Neighborhood: 92591
Nearby homes
- $688,2004 bd3 ba2k sqft29738 Vail Brook Dr, Temecula, CA 92591Off Market
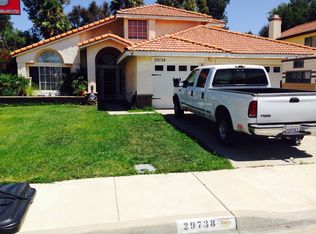
- $--4 bd3 ba2k sqft29738 Vail Brook Dr #29738, Temecula, CA 92591Off Market

- $717,4004 bd3 ba2k sqft29714 Vail Brook Dr, Temecula, CA 92591Off Market
- $711,4004 bd3 ba2k sqft29750 Vail Brook Dr, Temecula, CA 92591Off Market
- $684,5004 bd2 ba1.9k sqft29702 Vail Brook Dr, Temecula, CA 92591Off Market
- $673,1004 bd2 ba1.6k sqft29717 Windwood Cir, Temecula, CA 92591Off Market
- $679,5004 bd2 ba1.9k sqft29729 Windwood Cir, Temecula, CA 92591Off Market
- $719,7004 bd3 ba2k sqft29741 Windwood Cir, Temecula, CA 92591Off Market
Nearby schools
GreatSchools rating
- 6/10Temecula Elementary SchoolGrades: K-5Distance: 0.8 mi
- 8/10James L. Day Middle SchoolGrades: 6-8Distance: 0.4 mi
- 9/10Chaparral High SchoolGrades: 9-12Distance: 1.1 mi
Schools provided by the listing agent
- Elementary: Temecula
- Middle: James Day
- High: Chaparral
Source: CRMLS. This data may not be complete. We recommend contacting the local school district to confirm school assignments for this home.
Get a cash offer in 3 minutes
Find out how much your home could sell for in as little as 3 minutes with a no-obligation cash offer.
Estimated market value
$800,200
Get a cash offer in 3 minutes
Find out how much your home could sell for in as little as 3 minutes with a no-obligation cash offer.
Estimated market value
$800,200
- California
- Riverside County
- Temecula
- 92591
- 29726 Vail Brook Dr
Nearby cities
Nearby zip codes
Other Temecula Topics
