Skip main navigation
Sold for $340,050
  • $340,050

    29727 67th St N, Clearwater, FL 33761

    2beds
    988sqft
    Single Family Residence
    Built in 1970
    7,527 Square Feet Lot
    $335,400 Zestimate®
    $344/sqft
    $2,052 Estimated rent

    Home value

    $335,400

    $315,000 - $356,000

    $2,052/mo

    Zestimate® history
    Loading
    Loading...

    Owner options

    List your home for rent

    $2,052/mo

    Rent Zestimate®

    Find your next renter with Zillow Rental Manager. Plus, with online applications, you can quickly screen prospective tenants – for free.

    Learn more

    $2,052/mo

    Rent Zestimate®

    Refinance and save

    $2,331/mo

    Est. payment

    Refinancing to a lower rate could help reduce your monthly payments and save thousands over the life of the loan.

    See today's rates

    $2,331/mo

    Est. payment

    Explore your selling options

    Work with a Zillow partner agent

    Leverage their expertise and Zillow's premium Showcase listings to get your home seen by more buyers.

    Get started

    List with your own agent

    Get your home in front of millions of buyers by listing it on Zillow.

    Learn how to do it

    Sell it yourself

    Take full control of how buyers see your home on Zillow by listing For Sale by Owner (FSBO).

    List your home

    What's special

    Modern vanityCooking islandSpacious bedroomsGorgeous white quartz countersGarage bathCeiling to floor cabinetsCeiling fans
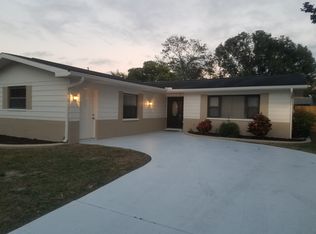
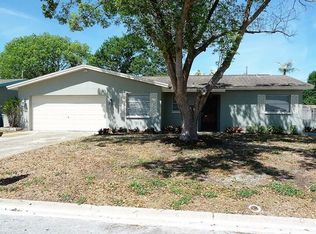
    Move In Ready! Feature Packed 2 Bedroom 2 Bath 1 Car Garage Home Off Curlew Road in North Clearwater. Recently Refreshed Front Landscaping. Fresh Paint Inside and Out. Brand New HVAC Equipment! Lots of New LED and Light Fixtures. Newer Floors in Kitchen and Living Room. Carefree Ceramic Tile Floors In The Rest of the Home. Enter Your New Home and Notice You Can See All The Way Through The Kitchen and Living Room to The Lania Outback. Let’s Take a Look at The Bedrooms First. Off To The Right Are Two Spacious Bedrooms, Both Rooms Have Ceiling Fans and Lighted Closets. Note The Newer Windows Throughout The Home. The Main Bath Features Lovely Tile Treatments Along With Modern Vanity. Let’s Check Out The Kitchen! Gorgeous White Quartz Counters With Matching Ceiling to Floor Cabinets, Plus a Huge Cooking Island Featuring a Drop In Range, Plenty of Deep Storage Drawers, LED Pedestal Lights and Chimney Hood, Your Cooking Island Serves as a Breakfast Dining Bar for the Adjacent Living Room. Your New Kitchen Comes with Kitchen Aid Stainless Steel Appliances, Including The Range, Dishwasher and State of the Art Multi Drawer Kitchen Aid Refrigerator for All Your Culinary Desires. The Huge Ceiling to Floor Pantry Will Accommodate All Your Cooking Needs As Well. On To The Living Room. Plenty Of Space for Entertaining and Relaxation. But When You’re Ready, Step Outside Through The Sliders And Into Your Screened in Lanai. Facing East, You Will Enjoy Your Morning Coffee Here. Step Out Into Your Spacious Back Yard. Fenced In For Privacy and Security, You Even Have a Raised 8’x12’ “Wood” Shed for Lawn Equipment Storage and Your Fav Hobbies! Time to Clean Up? Step Back Into the Garage and Shower in The Garage Bath! What More Can You Want? Near Shopping at Countryside Mall, Curlew Crossing Or Woodlands Square, Dining Along US 19, Or Head To Honeymoon Island for A Gulf Side Excursion. Don’t Let This One Slip By. Schedule Your Viewing ASAP! ATTENTION: This home offer is available also for the first three days on the market with a special benefit to Active-Duty Military, Retired Veteran that was honorably discharged, Widow of a Veteran, an Educator in the State of Florida, First Responder, EMT, EMS or Law Enforcement SEE ATTACHMENT AND CALL FOR MORE INFORMATION. ATTENTION: This home offer is available also for the first three days on the market with a special benefit to Active-Duty Military, Retired Veteran that was honorably discharged, Widow of a Veteran, an Educator in the State of Florida, First Responder, EMT, EMS or Law Enforcement SEE ATTACHMENT AND CALL FOR MORE INFORMATION.

    Zillow last checked:

    Listing updated:

    Listing Provided by:

    Tom Latto III, PA 727-515-0084,

    CHARLES RUTENBERG REALTY INC 727-538-9200

    Bought with:

    Brittany Cheek, 3277005

    GREAT WESTERN REALTY

    Source: Stellar MLS,MLS#: TB8335830MLS LogoOriginating MLS: Suncoast Tampa

    Facts & features

    Interior

    Bedrooms & bathrooms
    • Bedrooms: 2
    • Bathrooms: 2
    • Full bathrooms: 2
    Primary bedroom
    • Features: Ceiling Fan(s), Other, Built-in Closet
    • Level: First
    • Area: 169 Square Feet
    • Dimensions: 13x13
    Bedroom 2
    • Features: Ceiling Fan(s), Other, Built-in Closet
    • Level: First
    • Area: 132 Square Feet
    • Dimensions: 11x12
    Primary bathroom
    • Features: Single Vanity, Tub With Shower
    • Level: First
    Bathroom 2
    • Features: Shower No Tub
    • Level: First
    • Area: 28 Square Feet
    • Dimensions: 4x7
    Balcony porch lanai
    • Level: First
    • Area: 361 Square Feet
    • Dimensions: 19x19
    Kitchen
    • Features: Breakfast Bar, Kitchen Island, Other, Pantry
    • Level: First
    • Area: 140 Square Feet
    • Dimensions: 10x14
    Living room
    • Features: Ceiling Fan(s), Other
    • Level: First
    • Area: 225 Square Feet
    • Dimensions: 15x15
    Heating
    • Central, Electric
    Cooling
    • Central Air
    Appliances
    • Included: Dishwasher, Disposal, Electric Water Heater, Range, Range Hood, Refrigerator
    • Laundry: Electric Dryer Hookup, In Garage, Washer Hookup
    Features
    • Solid Surface Counters
    • Flooring: Tile, Vinyl
    • Doors: Sliding Doors
    • Has fireplace: No
    Interior area
    • Total structure area: 1,583
    • Total interior livable area: 988 sqft

    Property

    Parking
    • Total spaces: 1
    • Parking features: Bath In Garage, Garage Door Opener
    • Attached garage spaces: 1
    • Details: Garage Dimensions: 13X26
    Features
    • Levels: One
    • Stories: 1
    • Patio & porch: Enclosed, Front Porch, Porch, Rear Porch, Screened
    • Exterior features: Rain Gutters, Storage
    • Fencing: Vinyl,Wood
    Lot
    • Size: 7,527 sqft
    • Dimensions: 65 x 116
    • Residential vegetation: Mature Landscaping, Trees/Landscaped
    Details
    • Additional structures: Shed(s), Storage
    • Parcel number: 182816201060120080
    • Zoning: R-3
    • Special conditions: None

    Construction

    Type & style
    • Home type: SingleFamily
    • Architectural style: Traditional
    • Property subtype: Single Family Residence
    Materials
    • Block, Concrete, Stucco
    • Foundation: Slab
    • Roof: Shingle
    Condition
    • Completed
    • New construction: No
    • Year built: 1970

    Utilities & green energy

    • Sewer: Public Sewer
    • Water: Public
    • Utilities for property: Electricity Connected

    Community & neighborhood

    Location
    • Region: Clearwater
    • Subdivision: CURLEW CITY

    HOA & financial

    HOA
    • Has HOA: No
    Other fees
    • Pet fee: $0 monthly
    Other financial information
    • Total actual rent: 0

    Other

    Other facts
    • Listing terms: Cash,Conventional,VA Loan
    • Ownership: Fee Simple
    • Road surface type: Paved

    Price history

    DateEventPrice
    1/27/2025Sold$340,050+0.3%$344/sqft
    Source: Stellar MLS #TB8335830 Report a problem
    1/13/2025Pending sale$339,000$343/sqft
    Source: Stellar MLS #TB8335830 Report a problem
    1/9/2025Listed for sale$339,000+35.6%$343/sqft
    Source: Stellar MLS #TB8335830 Report a problem
    11/18/2024Sold$250,000+47.1%$253/sqft
    Source: Public Record Report a problem
    9/7/2007Sold$170,000+174.2%$172/sqft
    Source: Public Record Report a problem
    12/2/1994Sold$62,000$63/sqft
    Source: Public Record Report a problem

    Public tax history

    YearProperty taxesTax assessment
    2024$4,232 +4.9%$214,992 +10%
    2023$4,036 +11%$195,447 +10%
    2022$3,634 +9.5%$177,679 +10%
    2021$3,318 +4.9%$161,526 +7.5%
    2020$3,164 +212%$150,201 +79.2%
    2019$1,014 $83,833 +1.9%
    2018$1,014 +1.9%$82,270 +2.1%
    2017$995 +4.1%$80,578 +2.1%
    2016$956 -1.5%$78,921 +0.7%
    2015$971 +0.9%$78,372 +0.8%
    2014$962 +1.6%$77,750 +1.5%
    2013$947 +3.5%$76,601 -4.4%
    2012$915 $80,152 +0.4%
    2011-- $79,814 -4.3%
    2010-- $83,377 -11.4%
    2009-- $94,140 -21.1%
    2008$1,629 $119,300 +83.1%
    2007-- $65,140 -41.6%
    2005-- $111,500 +20.8%
    2004$786 +1.4%$92,300 +4.8%
    2003$775 +7.2%$88,100 +12.2%
    2002$723 $78,500 +16.5%
    2001$723 +8.6%$67,400 +5.6%
    2000$666 $63,800

    Find assessor info on the county website

    Neighborhood: 33761

    Nearby schools

    GreatSchools rating
    Schools provided by the listing agent
    • Elementary: Curlew Creek Elementary-PN
    • Middle: Palm Harbor Middle-PN
    • High: Countryside High-PN

    Source: Stellar MLS. This data may not be complete. We recommend contacting the local school district to confirm school assignments for this home.

    Get a cash offer in 3 minutes
    Find out how much your home could sell for in as little as 3 minutes with a no-obligation cash offer.
    Estimated market value
    $335,400
    Get a cash offer in 3 minutes
    Find out how much your home could sell for in as little as 3 minutes with a no-obligation cash offer.
    Estimated market value
    $335,400