Skip main navigation
Closed
  • $550,000

    29728 Schwartz Rd, Westlake, OH 44145

    4beds
    2,316sqft
    Single Family Residence
    Built in 1986
    0.34 Acres Lot
    $550,100 Zestimate®
    $237/sqft
    $3,341 Estimated rent

    Home value

    $550,100

    $523,000 - $583,000

    $3,341/mo

    Zestimate® history
    Loading
    Loading...

    Owner options

    List your home for rent

    $3,341/mo

    Rent Zestimate®

    Find your next renter with Zillow Rental Manager. Plus, with online applications, you can quickly screen prospective tenants – for free.

    Learn more

    $3,341/mo

    Rent Zestimate®

    Refinance and save

    $3,828/mo

    Est. payment

    Refinancing to a lower rate could help reduce your monthly payments and save thousands over the life of the loan.

    See today's rates

    $3,828/mo

    Est. payment

    Explore your selling options

    Work with a Zillow partner agent

    Leverage their expertise and Zillow's premium Showcase listings to get your home seen by more buyers.

    Get started

    List with your own agent

    Get your home in front of millions of buyers by listing it on Zillow.

    Learn how to do it

    Sell it yourself

    Take full control of how buyers see your home on Zillow by listing For Sale by Owner (FSBO).

    List your home

    What's special

    Storage shedFirst floor powder roomEasy flowing layoutInviting living spacesLarge deckBeautiful foyerSpacious fully fenced backyard
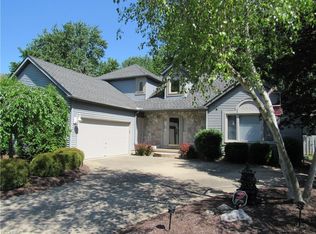
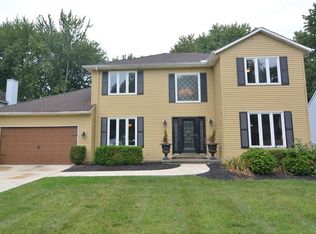
    Welcome Home to 29728 Schwartz Road in the heart of Westlake where timeless comfort meets thoughtful modern updates. Perfectly positioned near Crocker Park, Huntington Beach, premier shopping, dining, parks, golf & just a convenient drive to downtown Cleveland, this beautifully maintained 4 bedroom home offers the ideal blend of convenience, lifestyle & everyday comfort. Inside, you’ll find a beautiful foyer that opens to inviting living spaces designed for both everyday living & effortless entertaining, featuring an easy flowing layout, abundant natural light, warm welcoming finishes & new carpet throughout the main level. The oversized living room features a beautiful gas fireplace creating a warm & inviting focal point for gatherings or quiet evenings at home. A large home office with double French doors provides the perfect work from home setup or flex space. The spacious primary suite includes its own en suite bath, while the additional full bath offers the convenience of a double sink vanity. A first floor powder room adds extra functionality for guests & daily living. The home has been exceptionally cared for with major mechanical updates already completed for peace of mind, including a new roof in 2024, new HVAC system in 2025 & new hot water tank in 2020. Step outside to a spacious fully fenced backyard surrounded by mature trees, offering the perfect setting for relaxing, entertaining & play. Enjoy the large deck, oversized children’s playhouse, storage shed & plenty of green space for gatherings, pets or simply enjoying the outdoors. The large basement provides abundant storage & is ready for your finishing ideas, creating even more potential living space tailored to your needs. Combining thoughtful updates, functional living space & proximity to some of the area’s best amenities, this is a home designed to enjoy for years to come. Move right in & enjoy the perfect combination of space, updates & lifestyle.

    Zillow last checked:

    Listing updated:

    Listed by:

    Tracy L Ziminski 678-612-3402 tracyziminski@howardhanna.com,

    Howard Hanna,

    Michael Della Vella 440-821-9181,

    Howard Hanna

    Bought with:

    Jeffrey J Wang, 2018005006

    Keller Williams Greater Metropolitan

    Source: MLS Now,MLS#: 5212260

    Facts & features

    Interior

    Bedrooms & bathrooms
    • Bedrooms: 4
    • Bathrooms: 3
    • Full bathrooms: 2
    • 1/2 bathrooms: 1
    Primary bedroom
    • Description: Flooring: Carpet
    • Level: Second
    • Dimensions: 15 x 14
    Bedroom
    • Description: Flooring: Carpet
    • Level: Second
    • Dimensions: 11 x 10
    Bedroom
    • Description: Flooring: Carpet
    • Level: Second
    • Dimensions: 12 x 12
    Bedroom
    • Description: Flooring: Carpet
    • Level: Second
    • Dimensions: 13 x 11
    Dining room
    • Description: Flooring: Wood
    • Level: First
    • Dimensions: 13 x 13
    Great room
    • Description: Flooring: Carpet
    • Level: First
    • Dimensions: 23 x 15
    Kitchen
    • Description: Flooring: Wood
    • Level: First
    • Dimensions: 18 x 11
    Laundry
    • Description: Flooring: Ceramic Tile
    • Level: First
    • Dimensions: 10 x 6
    Office
    • Description: Flooring: Wood
    • Level: First
    • Dimensions: 17 x 12
    Heating
    • Electric, Forced Air, Fireplace(s)
    Cooling
    • Central Air
    Appliances
    • Included: Built-In Oven, Dryer, Dishwasher, Disposal, Microwave, Range, Refrigerator, Washer
    Features
    • Basement: Unfinished,Sump Pump
    • Number of fireplaces: 1
    • Fireplace features: Gas
    Interior area
    • Total structure area: 2,316
    • Total interior livable area: 2,316 sqft
    • Finished area above ground: 2,316

    Property

    Parking
    • Parking features: Attached, Electricity, Garage, Paved
    • Attached garage spaces: 2
    Features
    • Levels: Two
    • Stories: 2
    • Patio & porch: Deck, Patio
    • Fencing: Wood
    Lot
    • Size: 0.34 Acres
    • Dimensions: 80 x 188
    Details
    • Parcel number: 21609053

    Construction

    Type & style
    • Home type: SingleFamily
    • Architectural style: Colonial
    • Property subtype: Single Family Residence
    Materials
    • Aluminum Siding
    • Roof: Asphalt,Fiberglass
    Condition
    • Year built: 1986

    Utilities & green energy

    • Sewer: Public Sewer
    • Water: Public

    Community & neighborhood

    Location
    • Region: Westlake
    • Subdivision: Hilliard Oak Estates

    Other

    Other facts
    • Listing agreement: Exclusive Right To Sell
    • Listing terms: Cash,Conventional

    Price history

    DateEventPrice
    6/22/2026Sold$550,000+10%$237/sqft
    Source: MLS Now #5212260 Report a problem
    5/24/2026Pending sale$499,900$216/sqft
    Source: MLS Now #5212260 Report a problem
    5/21/2026Listed for sale$499,900+49.7%$216/sqft
    Source: MLS Now #5212260 Report a problem
    2/26/2020Sold$334,000-4.5%$144/sqft
    Source: MLS Now #4150646 Report a problem
    1/30/2020Pending sale$349,900$151/sqft
    Source: Howard Hanna - Crocker Road #4150646 Report a problem
    11/16/2019Listed for sale$349,900$151/sqft
    Source: Howard Hanna #4150646 Report a problem
    7/25/2019Listing removed$349,900$151/sqft
    Source: Russell Real Estate Services #4095710 Report a problem
    6/25/2019Price change$349,900-1.4%$151/sqft
    Source: Russell Real Estate Services #4095710 Report a problem
    5/14/2019Listed for sale$354,900+35.7%$153/sqft
    Source: Russell Real Estate Services #4095710 Report a problem
    7/26/2013Sold$261,500-3.1%$113/sqft
    Source: Public Record Report a problem
    6/5/2013Listed for sale$269,900$117/sqft
    Source: Howard Hanna - Crocker Road #3414458 Report a problem

    Public tax history

    YearProperty taxesTax assessment
    2024$7,264 +17.9%$153,340 +37.9%
    2023$6,163 +1.6%$111,230
    2022$6,065 -0.1%$111,230
    2021$6,072 +7.3%$111,230 +17%
    2020$5,658 +0.7%$95,060
    2019$5,621 +2%$95,060
    2018$5,511 -0.9%$95,060 +5.4%
    2017$5,561 +1.1%$90,230
    2016$5,501 $90,230
    2015$5,501 +9.3%$90,230 +12%
    2014$5,031 +1.5%$80,570
    2013$4,958 +3.6%$80,570
    2012$4,784 -0.6%$80,570 -1.4%
    2011$4,812 +900.7%$81,730
    2010$481 -89.4%$81,730
    2009$4,531 -1.3%$81,730 -5%
    2008$4,590 +2.2%$86,040
    2007$4,493 -0.2%$86,040
    2006$4,500 +13.8%$86,040 +7.1%
    2005$3,954 +1.3%$80,300
    2004$3,902 +0.7%$80,300
    2003$3,875 +7.7%$80,300 +9%
    2002$3,599 -45.2%$73,680
    2001$6,565 -0.1%$73,680
    2000$6,572 $73,680

    Find assessor info on the county website

    Neighborhood: 44145

    Nearby schools

    GreatSchools rating
    Schools provided by the listing agent
    • District: Westlake CSD - 1832

    Source: MLS Now. This data may not be complete. We recommend contacting the local school district to confirm school assignments for this home.

    Get a cash offer in 3 minutes
    Find out how much your home could sell for in as little as 3 minutes with a no-obligation cash offer.
    Estimated market value
    $550,100
    Get a cash offer in 3 minutes
    Find out how much your home could sell for in as little as 3 minutes with a no-obligation cash offer.
    Estimated market value
    $550,100