Absolutely gorgeous North Escondido 4 bd, 2.5 ba, 2033 sq ft cul de sac home located in the coveted community of The Courtyards at Castle Creek! This home features so many upgrades!! Custom hardwood flooring, decorative ceiling beams, recessed lighting, upgraded fireplace facing and of course the incredible custom kitchen!! Custom oversized kitchen island with built in storage, custom cabinets with pull out spice racks, commercial grade Wolf oven, coffee bar, custom backsplash and custom ancillary added cupboard storage and many other custom carpentry accents to include chair rail, wainscoting, baseboards, crown moulding, door trim, built in sound system, & updated oversized sliding doors!! The oversized Master Suite includes matching main floor hard wood, upgraded bathroom fixtures, granite counters, lighting and separate deep soaking tub & shower combo. Bedroom 2 could be a second Master Suite, shared Jack & Jill full bath #2 with standard sized bedroom #3 also with updated flooring, fixtures & lighting!! Standard sized bedroom #4 perfect for use as a home office!! Backyard is an entertainers dream!! Custom grill island, multiple sitting areas, mountain views, privacy & fruit trees!! Home abuts the greenspace, amazing bird watching features birds of prey, a hots of finch species & humming birds!!
Sold for $824,900
Listed by: eXp Realty of Southern CA • Ryan Street • Contact: 760-415-1925
Bought with: Frank Carpenter Real Estate
$824,900
29729 Canyon Way Ct, Escondido, CA 92026
4beds
2,033sqft
Single Family Residence
Built in 2003
4,489 Square Feet Lot
$824,400 Zestimate®
$406/sqft
$4,514 Estimated rent
Home value
$824,400
$750,000 - $899,000
$4,514/mo
Zestimate® history
Owner options
List your home for rent
$4,514/mo
Rent Zestimate®
Find your next renter with Zillow Rental Manager. Plus, with online applications, you can quickly screen prospective tenants – for free.
$4,514/mo
Rent Zestimate®
Refinance and save
$5,476/mo
Est. payment
Refinancing to a lower rate could help reduce your monthly payments and save thousands over the life of the loan.
$5,476/mo
Est. payment
Explore your selling options
Work with a Zillow partner agent
Leverage their expertise and Zillow's premium Showcase listings to get your home seen by more buyers.
Get startedList with your own agent
Get your home in front of millions of buyers by listing it on Zillow.
Learn how to do itSell it yourself
Take full control of how buyers see your home on Zillow by listing For Sale by Owner (FSBO).
List your homeWhat's special
Zillow last checked:
Listing updated:
Listed by:
Ryan Street DRE #01948712 gunnysellshomes@gmail.com,
eXp Realty of Southern CA
Bought with:
Frank Carpenter, DRE #01782557
Frank Carpenter Real Estate
Source: CRMLS,MLS#: NDP2501373 Originating MLS: California Regional MLS (North San Diego County & Pacific Southwest AORs)
Originating MLS: California Regional MLS (North San Diego County & Pacific Southwest AORs)Facts & features
Interior
Bedrooms & bathrooms
- Bedrooms: 4
- Bathrooms: 3
- Full bathrooms: 2
- 1/2 bathrooms: 1
- Main level bathrooms: 1
Rooms
- Room types: Bathroom, Bedroom, Entry/Foyer, Family Room, Kitchen, Primary Bathroom, Primary Bedroom, Other
Primary bedroom
- Features: Primary Suite
Bedroom
- Features: All Bedrooms Down
Bathroom
- Features: Jack and Jill Bath
Kitchen
- Features: Galley Kitchen
Other
- Features: Walk-In Closet(s)
Cooling
- Central Air
Appliances
- Laundry: Laundry Closet
Features
- All Bedrooms Down, Galley Kitchen, Jack and Jill Bath, Primary Suite, Walk-In Closet(s)
- Has fireplace: Yes
- Fireplace features: Living Room
- Common walls with other units/homes: No Common Walls
Interior area
- Total interior livable area: 2,033 sqft
Property
Parking
- Total spaces: 2
- Parking features: Garage - Attached
- Attached garage spaces: 2
Features
- Levels: Two
- Stories: 2
- Entry location: Front Door, Back door, garage
- Pool features: None
- Has view: Yes
- View description: Park/Greenbelt, Mountain(s), Trees/Woods
Lot
- Size: 4,489 Square Feet
- Features: Back Yard, Corner Lot, Cul-De-Sac, Sprinklers In Rear, Sprinklers In Front, Landscaped, Planned Unit Development, Sprinklers Timer, Sprinklers Manual, Sprinkler System
Details
- Parcel number: 1276001700
- Zoning: R-1
- Special conditions: Standard
Construction
Type & style
- Home type: SingleFamily
- Property subtype: Single Family Residence
Condition
- Year built: 2003
Utilities & green energy
- Sewer: Public Sewer
Community & HOA
Community
- Features: Curbs, Storm Drain(s), Street Lights, Sidewalks
HOA
- Has HOA: Yes
- Amenities included: Maintenance Grounds
- HOA fee: $145 monthly
- HOA name: Courtyard at Treasures of Castle Creek
- HOA phone: 858-550-7900
Location
- Region: Escondido
Financial & listing details
- Price per square foot: $406/sqft
- Tax assessed value: $597,122
- Annual tax amount: $7,223
- Date on market: 2/12/2025
- Listing terms: Cash,Cash to New Loan,Conventional,FHA,VA Loan
- Inclusions: Solar Lease, Refrigerator, Washer & Dryer
Price history
| Date | Event | Price |
|---|---|---|
| 3/25/2025 | Sold | $824,900$406/sqft |
Source:  CRMLS #NDP2501373 Report a problem CRMLS #NDP2501373 Report a problem | ||
| 3/1/2025 | Pending sale | $824,900$406/sqft |
Source: CRMLS #NDP2501373 Report a problem | ||
| 2/12/2025 | Listed for sale | $824,900+96.4%$406/sqft |
Source: CRMLS #NDP2501373 Report a problem | ||
| 12/10/2003 | Sold | $420,000+17.8%$207/sqft |
Source: Public Record Report a problem | ||
| 4/3/2003 | Sold | $356,500$175/sqft |
Source: Public Record Report a problem | ||
Public tax history
| Year | Property taxes | Tax assessment |
|---|---|---|
| 2025 | $7,223 +2.2% | $597,122 +2% |
| 2024 | $7,067 +2.6% | $585,415 +2% |
| 2023 | $6,890 +1.8% | $573,937 +2% |
| 2022 | $6,770 +2.4% | $562,685 +2% |
| 2021 | $6,613 +0.9% | $551,653 +1% |
| 2020 | $6,554 +14.1% | $545,998 +2% |
| 2019 | $5,745 -10% | $535,293 +2% |
| 2018 | $6,383 +9.8% | $524,798 +10.5% |
| 2017 | $5,816 +5.1% | $475,000 +8% |
| 2016 | $5,533 +11.5% | $440,000 +10% |
| 2015 | $4,964 +4.1% | $400,000 +3.9% |
| 2014 | $4,770 | $385,000 +10.6% |
| 2013 | -- | $348,000 +8.4% |
| 2012 | -- | $321,000 |
| 2011 | -- | $321,000 |
| 2010 | -- | $321,000 -23.6% |
| 2009 | -- | $420,000 -7.6% |
| 2008 | -- | $454,617 +2% |
| 2007 | -- | $445,704 +2% |
| 2006 | -- | $436,966 +2% |
| 2005 | -- | $428,399 +2% |
| 2004 | -- | $420,000 +100.9% |
| 2003 | -- | $209,097 |
Find assessor info on the county website
Neighborhood: 92026
Nearby homes
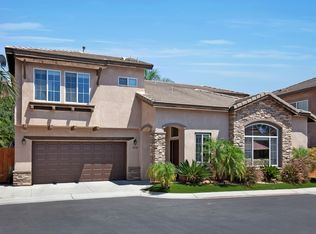
- $804,8004 bd3 ba1.8k sqft29714 Canyon Way Ct, Escondido, CA 92026Off Market
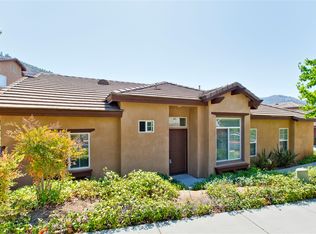
- $695,2002 bd2 ba1.2k sqft29747 Canyon Way Ct, Escondido, CA 92026Off Market
- $733,8004 bd2 ba1.5k sqft29722 Williams Valley Ct, Escondido, CA 92026Off Market
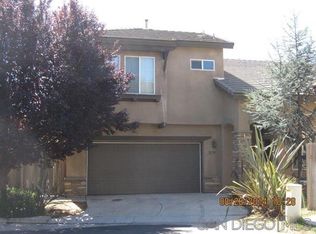
- $734,5004 bd2 ba1.8k sqft29710 Williams Valley Ct, Escondido, CA 92026Off Market
- $724,1004 bd2 ba1.8k sqft29710 Williams Valley Ct #HOUSE, Escondido, CA 92026Off Market
- $613,8002 bd2 ba1.2k sqft29746 Canyon Way Ct, Escondido, CA 92026Off Market
- $680,5002 bd2 ba1.2k sqft29734 Williams Valley Ct, Escondido, CA 92026Off Market
- $816,4005 bd3 ba2k sqft29730 Canyon Way Ct, Escondido, CA 92026Off Market
Nearby schools
GreatSchools rating
- 6/10Lilac SchoolGrades: K-5Distance: 4.3 mi
- 2/10Valley Center Middle SchoolGrades: 6-8Distance: 9.8 mi
- 5/10Valley Center HighGrades: 9-12Distance: 6.9 mi
Get a cash offer in 3 minutes
Find out how much your home could sell for in as little as 3 minutes with a no-obligation cash offer.
Estimated market value
$824,400
Get a cash offer in 3 minutes
Find out how much your home could sell for in as little as 3 minutes with a no-obligation cash offer.
Estimated market value
$824,400
- California
- San Diego County
- Escondido
- 92026
- 29729 Canyon Way Ct
Nearby cities
Nearby neighborhoods
Nearby zip codes
Other Escondido Topics
