First time on the rental market in decades!
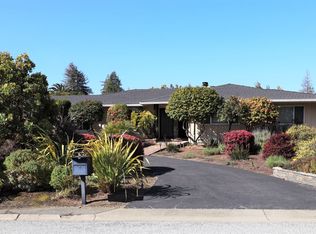
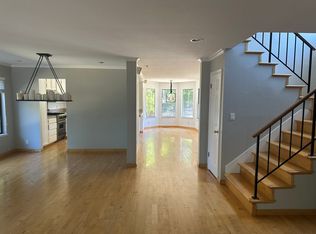
This recently updated California Ranch home directly overlooks Mills Canyon Park. The spacious 4-bedroom, 2.5-bathroom floor plan features a bright chef's kitchen with a bay window, newly refurbished custom cabinets, a new 6-burner gas stove, new dishwasher, and a premium built-in refrigerator beneath vaulted ceilings with skylight.
Hardwood flooring and dual pane windows run throughout the home, which includes a formal living room, a family room with built-in shelving, and a formal dining room (or office, study, play area, etc) with French doors opening to the backyard patio ideal for al fresco dining.
Two spacious front bedrooms share a dual-sink vanity bath, while the primary suite connects to a sunlit bonus room complete with custom built-ins, a drafting desk, and a recently updated bathroom.
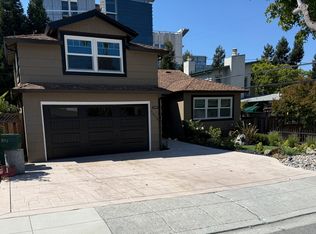
A dedicated mudroom/utility room and half bath are situated right next to the attached two-car garage.
Nearly every room in the house steps directly outside to your private backyard oasis, which features a brick patio, a brand new fence, and views of the canyon. A neighborhood hiking trail entrance is located just a few doors down.
Nestled in the peaceful Burlingame Hills with seamless access to I-280, El Camino Real, and BART, this home is zoned for excellent Burlingame schools (Franklin Elementary, Burlingame Intermediate, Burlingame HS- tenant to verify)
Contact Katie for showings
Midtown Management, Inc. License #02186084
1 year lease strongly preferred
House for rent
Accepts Zillow applications
$9,500/moFees may apply
2973 Arguello Dr, Burlingame, CA 94010
4beds
2,440sqft
Price may not include required fees and charges. Price shown reflects the lease term provided. Learn more|
Single family residence
Available now
No pets
In unit laundry
Attached garage parking
Forced air
What's special
Attached two-car garagePrivate backyard oasisNew dishwasherBrand new fenceViews of the canyonBrick patioRecently updated bathroom
- 7 days |
- -- |
- -- |
Zillow last checked:
Listing updated:
Travel times
Facts & features
Interior
Bedrooms & bathrooms
- Bedrooms: 4
- Bathrooms: 3
- Full bathrooms: 2
- 1/2 bathrooms: 1
Heating
- Forced Air
Appliances
- Included: Dishwasher, Dryer, Freezer, Microwave Oven, Oven, Refrigerator, Washer
- Laundry: In Unit
Features
- Flooring: Hardwood, Tile
Interior area
- Total interior livable area: 2,440 sqft
Property
Parking
- Parking features: Attached, Garage
- Has attached garage: Yes
- Details: Contact manager
Details
- Additional structures: Garage(s)
- Parcel number: 025293030
Construction
Type & style
- Home type: SingleFamily
- Property subtype: Single Family Residence
Community & HOA
Location
- Region: Burlingame
Financial & listing details
- Lease term: 1 Year
Nearby apartments for rent


Price history
| Date | Event | Price |
|---|---|---|
| 8/29/2026 | Listed for rent | $9,500$4/sqft |
Source: Zillow Rentals Report a problem | ||
| 8/29/2026 | Listing removed | $9,500$4/sqft |
Source: Zillow Rentals Report a problem | ||
| 8/26/2026 | Price change | $9,500-5%$4/sqft |
Source: Zillow Rentals Report a problem | ||
| 7/26/2026 | Listed for rent | $10,000$4/sqft |
Source: Zillow Rentals Report a problem | ||
Neighborhood: 94010
Nearby schools
GreatSchools rating
- 10/10Franklin Elementary SchoolGrades: K-5Distance: 0.7 mi
- 10/10Burlingame Intermediate SchoolGrades: 6-8Distance: 0.8 mi
- 10/10Burlingame High SchoolGrades: 9-12Distance: 2.6 mi