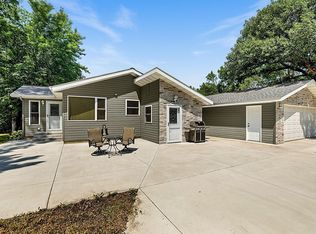
"Discover pride of ownership at 2973 Aurora Lane. This charming one-owner property has been cared for with incredible attention to detail and features major recent updates including a new roof in 2022 and water heater in 2021. Exterior professionally power washed and painted in 2026. Nestled on a premier corner lot in a peaceful North St. Cloud community, you’ll find a spacious interior with nearly 1,800 finished square feet, a cozy family room with a fireplace, and a functional storage shed for all your gear. From the great curb appeal to the move-in-ready condition, this gem is a rare find!"
Active with contingency
Price cut: $5K (7/16)
$284,900
2973 Aurora Ln, Saint Cloud, MN 56303
3beds
1,780sqft
:
Get pre-qualified$1,820/mo
Single Family
Built in 1986
0.28 Acres Lot
$284,400 Zestimate®
$160/sqft
$-- HOA
What's special
Functional storage shedGreat curb appealPremier corner lot
- 81 days |
- 963 |
- 54 |
Zillow last checked:
Listing updated:
Listed by:
Craig Ehrlichman 320-493-1485,
Premier Real Estate Services,
Daniel Lundgren 320-259-4554
Source: NorthstarMLS as distributed by MLS GRID,MLS#: 7067962
Facts & features
Interior
Bedrooms & bathrooms
- Bedrooms: 3
- Bathrooms: 3
- Full bathrooms: 1
- 3/4 bathrooms: 1
- 1/2 bathrooms: 1
Bedroom
- Level: Upper
- Area: 182 Square Feet
- Dimensions: 13 x 14
Bedroom 2
- Level: Upper
- Area: 156 Square Feet
- Dimensions: 12 x 13
Bedroom 3
- Level: Upper
- Area: 132 Square Feet
- Dimensions: 11 x 12
Dining room
- Level: Main
- Area: 121 Square Feet
- Dimensions: 11 x 11
Family room
- Level: Main
- Area: 286 Square Feet
- Dimensions: 13 x 22
Kitchen
- Level: Main
- Area: 143 Square Feet
- Dimensions: 11 x 13
Living room
- Level: Main
- Area: 260 Square Feet
- Dimensions: 13 x 20
Heating
- Forced Air
Cooling
- Central Air
Features
- Basement: Block
- Number of fireplaces: 1
Interior area
- Total structure area: 2,580
- Total interior livable area: 1,780 sqft
- Finished area above ground: 1,780
- Finished area below ground: 0
Video & virtual tour
Property
Parking
- Total spaces: 2
- Parking features: Attached
- Attached garage spaces: 2
- Details: Garage Dimensions (23 x 23)
Accessibility
- Accessibility features: None
Features
- Levels: Two
- Stories: 2
Lot
- Size: 0.28 Acres
- Dimensions: 71 x 171
Details
- Foundation area: 1000
- Parcel number: 82490860041
- Zoning description: Residential-Single Family
Construction
Type & style
- Home type: SingleFamily
- Property subtype: Single Family
Condition
- New construction: No
- Year built: 1986
Utilities & green energy
- Gas: Natural Gas
- Sewer: City Sewer/Connected
- Water: City Water/Connected
Community & HOA
Community
- Subdivision: Northway 08
HOA
- Has HOA: No
Location
- Region: Saint Cloud
Financial & listing details
- Price per square foot: $160/sqft
- Tax assessed value: $270,200
- Annual tax amount: $3,208
- Date on market: 5/5/2026
Estimated market value
$284,400
$270,000 - $299,000
$2,320/mo
Price history
| Date | Event | Price |
|---|---|---|
| 7/16/2026 | Price change | $284,900-1.7%$160/sqft |
Source:  NorthstarMLS as distributed by MLS GRID #7067962 Report a problem NorthstarMLS as distributed by MLS GRID #7067962 Report a problem | ||
| 7/2/2026 | Price change | $289,900-3.3%$163/sqft |
Source: NorthstarMLS as distributed by MLS GRID #7067962 Report a problem | ||
| 6/3/2026 | Price change | $299,900-3.2%$168/sqft |
Source: NorthstarMLS as distributed by MLS GRID #7067962 Report a problem | ||
| 5/8/2026 | Listed for sale | $309,900$174/sqft |
Source: NorthstarMLS as distributed by MLS GRID #7067962 Report a problem | ||
Public tax history
| Year | Property taxes | Tax assessment |
|---|---|---|
| 2025 | $3,200 -2.2% | $270,200 +4% |
| 2024 | $3,272 +6.4% | $259,700 +7.9% |
| 2023 | $3,076 +16.3% | $240,600 +20.2% |
| 2022 | $2,644 | $200,100 |
| 2021 | $2,644 +3.2% | $200,100 +2.4% |
| 2020 | $2,562 | $195,400 +3.2% |
| 2019 | $2,562 +6.9% | $189,400 +15.2% |
| 2018 | $2,396 +7.9% | $164,400 +7.1% |
| 2017 | $2,220 +11.1% | $153,500 |
| 2016 | $1,998 | -- |
| 2015 | $1,998 | -- |
| 2014 | $1,998 +8.5% | -- |
| 2013 | $1,842 -7.6% | -- |
| 2012 | $1,994 -1% | -- |
| 2011 | $2,014 +1.8% | -- |
| 2010 | $1,978 -3.1% | -- |
| 2009 | $2,042 +8.3% | -- |
| 2008 | $1,886 -1.4% | -- |
| 2007 | $1,912 +2.1% | -- |
| 2006 | $1,872 +4.9% | -- |
| 2005 | $1,784 +14.1% | -- |
| 2003 | $1,563 +11.4% | -- |
| 2002 | $1,403 -25.7% | -- |
| 2001 | $1,889 +2.8% | -- |
| 2000 | $1,837 | -- |
Find assessor info on the county website
Monthly payment
Est. payment
Payment breakdown
Explore the cost of this home by adjusting the details. Changes won't be saved.Climate risks
Neighborhood: 56303
Nearby schools
GreatSchools rating
- 4/10Madison Elementary SchoolGrades: PK-5Distance: 0.8 mi
- 3/10North Junior High SchoolGrades: 6-8Distance: 0.4 mi
- 3/10Apollo Senior High SchoolGrades: 9-12Distance: 1.1 mi
- $302,200-- bd3 ba1.3k sqft2969 Aurora Ln, Saint Cloud, MN 56303Off Market
- $340,0014 bd4 ba2.2k sqft2904 Park Dr, Saint Cloud, MN 56303Sold

- $288,5003 bd2 ba1.3k sqft1705 29th Ave N, Saint Cloud, MN 56303Off Market
- $257,1002 bd2 ba1k sqft2965 Aurora Ln, Saint Cloud, MN 56303Off Market
- $278,0004 bd2 ba2.3k sqft2875 Aurora Ct, Saint Cloud, MN 56303Sold
- $243,2002 bd1 ba1.1k sqft1704 29th Ave N, Saint Cloud, MN 56303Off Market
- $256,6002 bd2 ba1.1k sqft1543 29th Ave N, Saint Cloud, MN 56303Off Market
- $315,8004 bd3 ba2.4k sqft2908 Park Dr, Saint Cloud, MN 56303Off Market
A local agent can set up tours, give advice and negotiate with sellers.
Similar homes
- $299,9003 bd2 ba1k sqft6642 Old Highway 52, Saint Cloud, MN 56303For Sale
 MLS ID #7114144, Scott Lynch, Agency North Real Estate, Inc. NorthstarMLS as distributed by MLS GRID
 - $259,9004 bd2 ba1.8k sqft1005 25th Ave N, Saint Cloud, MN 56303For Sale
 MLS ID #7113320, Gavin Henry, Premier Real Estate Services. NorthstarMLS as distributed by MLS GRID
 - $325,0004 bd2 ba1.7k sqft1735 Hazelwood Cir, Saint Cloud, MN 56303For Sale
 MLS ID #7110314, Ann Riesner, Central MN Realty LLC. NorthstarMLS as distributed by MLS GRID
 - $300,0004 bd3 ba2.5k sqft1817 Oregon Trl, Saint Cloud, MN 56301For Sale
 MLS ID #7115259, Mitchel Herian, Kris Lindahl Real Estate. NorthstarMLS as distributed by MLS GRID
 - $367,5004 bd2 ba2.6k sqft2543 Colony Cir, Saint Cloud, MN 56303For SaleMLS ID #7092078, Christopher Jacques, Premier Real Estate Services. NorthstarMLS as distributed by MLS GRID
- $314,9004 bd3 ba2.1k sqft416 13th St N, Sauk Rapids, MN 56379For SaleMLS ID #7112612, Peter Matanich, Premier Real Estate Services. NorthstarMLS as distributed by MLS GRID
- $249,9003 bd2 ba1.9k sqft1443 7th Ave N, Saint Cloud, MN 56303For SaleMLS ID #7092518, Breezy Riley, eXp Realty. NorthstarMLS as distributed by MLS GRID
- $260,0002 bd2 ba1.4k sqft276 Waite Ave S, Saint Cloud, MN 56301For SaleMLS ID #7107032, DeeDee Fisher, RE/MAX Results. NorthstarMLS as distributed by MLS GRID
- $199,9003 bd1 ba1.6k sqft1218 34th Ave N, Saint Cloud, MN 56303For SaleMLS ID #7110153, Megan Euteneuer, Central MN Realty LLC. NorthstarMLS as distributed by MLS GRID
- $309,9003 bd2 ba1.8k sqft2217 13th St S, Saint Cloud, MN 56301For SaleMLS ID #7106669, Jeremy J. Forsell, Premier Real Estate Services. NorthstarMLS as distributed by MLS GRID
- $279,9003 bd2 ba1.6k sqft224 Country Ct, Sartell, MN 56377For SaleMLS ID #7106339, William Robert Hill III, Pemberton RE. NorthstarMLS as distributed by MLS GRID
- $370,0003 bd3 ba2k sqft1830 61st Ave N, Saint Cloud, MN 56303For SaleMLS ID #7107569, Christopher Jacques, Premier Real Estate Services. NorthstarMLS as distributed by MLS GRID
- $269,9003 bd2 ba1.1k sqft6737 22nd Street Loop N, Saint Cloud, MN 56303For SaleMLS ID #7049473, Randy Burger, Premier Real Estate Services. NorthstarMLS as distributed by MLS GRID
- $279,9004 bd2 ba1.7k sqft880 Pearl View Dr, Sauk Rapids, MN 56379For SaleMLS ID #7097224, Gregory Schultz, Premier Real Estate Services. NorthstarMLS as distributed by MLS GRID
- $365,0003 bd2 ba1.6k sqft1542 Mulberry Rd, Saint Cloud, MN 56303For SaleMLS ID #7105227, DeeDee Fisher, RE/MAX Results. NorthstarMLS as distributed by MLS GRID
- $214,9004 bd2 ba1.7k sqft1015 32nd Ave N, Saint Cloud, MN 56303For SaleMLS ID #7101137, Scott Lynch, Agency North Real Estate, Inc. NorthstarMLS as distributed by MLS GRID
- $324,9004 bd2 ba2k sqft737 4th St N, Sartell, MN 56377For SaleMLS ID #7111431, Scott Shosted, VoigtJohnson. NorthstarMLS as distributed by MLS GRID
- $350,0004 bd2 ba2.3k sqft1340 Wildwood Rd, Saint Cloud, MN 56303For SaleMLS ID #7077281, Dylan Vogt, Edina Realty, Inc. NorthstarMLS as distributed by MLS GRID
- $224,9004 bd2 ba1.6k sqft414 19 1/2 Ave N, Saint Cloud, MN 56303For SaleMLS ID #7092514, Jana Knutson, Bridge Realty, LLC. NorthstarMLS as distributed by MLS GRID
- $319,9003 bd2 ba2.3k sqft2021 17th St S, Saint Cloud, MN 56301For SaleMLS ID #7096168, Jason Dowdey, Weichert REALTORS Tower Properties. NorthstarMLS as distributed by MLS GRID
