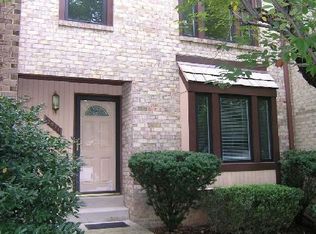
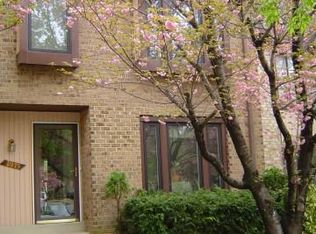
Alright, buckle up, because this isn't just any townhome hitting the market – this has a prime location Oakton address everyone's been waiting for less than 2 miles to Vienna Metro! Picture this: sunlight streaming through the oversized windows of a stunning 3-bedroom, 3.5-bath interior unit. We're nestled close to the heart of Oakton, Virginia, where community buzzes with that perfect blend of neighborly charm and upscale living. The moment you step inside, you're greeted by gleaming hardwood floors that flow effortlessly through the entire main level. Imagine entertaining friends in the spacious living area, And the kitchen? Chef's kiss! Granite countertops, stainless steel appliances – it's a bright space (upgraded recessed lighting) that inspires culinary masterpieces, or at least makes ordering takeout feel a little more glamorous. Upstairs, each of the three bedrooms is a good size sanctuary. The primary suite? Forget about it! Vaulted ceilings, ceiling fan, separate vanity by your dressing area outside the primary bathroom where you can soak away the stresses of the day. And get this – no more parking wars! This gem comes with not one, but two assigned parking spaces, a golden ticket in this sought-after neighborhood. But wait, there's more! Step out onto the private deck and picture yourself sipping your morning coffee or hosting summer barbecues. The low-maintenance landscaping inside the fenced backyard below means you can actually enjoy your weekends instead of spending them toiling in the yard. Plus, you're just minutes from Oakton's vibrant town center with its charming shops, top-notch restaurants, and easy access to major commuter routes. This isn't just a townhome; it's a lifestyle upgrade. It's the perfect blend, convenience, and community. If you're looking for a place to truly call home in Oakton, you need to see this.
Sold for $687,500
Zillow last checked:
Listing updated:
Bought with:
Tana Keeffe, 0225066767
Compass
Source: Bright MLS,MLS#: VAFX2233592
Price history
| Date | Event | Price |
|---|---|---|
| 5/16/2025 | Sold | $687,500+3.4%$299/sqft |
Source:  Bright MLS #VAFX2233592 Report a problem Bright MLS #VAFX2233592 Report a problem | ||
| 4/21/2025 | Pending sale | $664,888$289/sqft |
Source: Bright MLS #VAFX2233592 Report a problem | ||
| 4/19/2025 | Listed for sale | $664,888+41.5%$289/sqft |
Source: Bright MLS #VAFX2233592 Report a problem | ||
| 9/4/2019 | Listing removed | $2,500$1/sqft |
Source: McEnearney Associates, Inc. #VAFX1078632 Report a problem | ||
| 8/15/2019 | Price change | $2,500-2%$1/sqft |
Source: McEnearney Associates, Inc. #VAFX1078632 Report a problem | ||
| 7/29/2019 | Listed for rent | $2,550$1/sqft |
Source: McEnearney Associates, Inc. #VAFX1078632 Report a problem | ||
| 9/2/2005 | Sold | $469,900$204/sqft |
Source: Public Record Report a problem | ||

Get a cash offer in 3 minutes
Find out how much your home could sell for in as little as 3 minutes with a no-obligation cash offer.
Estimated market value
$689,200
