Welcome to this beautifully maintained 5-bedroom, 3-full-bath ranch with a finished walkout basement. Seller is offering $5,000 in concessions for accepted offer to be used towards updates or rate buy down. Ideally located in Lexington's sought-after Hamburg area. With quick access to I-75 and I-64, commuting to surrounding counties is a breeze while shopping, dining, parks, and entertainment are just minutes away. The inviting open-concept floor plan offers seamless flow between the living room, dining area, and kitchen, creating the perfect space for everyday living and entertaining. The main level features a spacious primary suite with a private full bath, two additional bedrooms, a second full bath, and a convenient laundry room. Downstairs, the fully finished walkout basement offers outstanding flexibility with a kitchenette area, large living space, two additional bedrooms, and a third full bath. Whether you're looking for multi-generational living, guest accommodations, a home office, or extra entertaining space, this level provides endless possibilities. Enjoy outdoor living from the upper deck overlooking the backyard or step out onto the covered concrete patio from the walkout basement. Combining over two levels of functional living space, a versatile layout, and an unbeatable Hamburg location, this home is ready to accommodate a variety of lifestyles. Schedule your private showing today!
For sale
Price cut: $5K (8/11)
$619,900
2973 Constantine Ave, Lexington, KY 40509
5beds
3,548sqft
Single Family Residence
Built in 2009
7,230 Square Feet Lot
$608,000 Zestimate®
$175/sqft
$17/mo HOA
What's special
Finished walkout basementInviting open-concept floor planVersatile layoutConvenient laundry room
- 36 days |
- 858 |
- 29 |
Zillow last checked:
Listing updated:
Listed by:
Crystal Nichols 859-333-1192,
RE/MAX Elite Lexington
Source: Imagine MLS,MLS#: 26019536
Facts & features
Interior
Bedrooms & bathrooms
- Bedrooms: 5
- Bathrooms: 3
- Full bathrooms: 3
Primary bedroom
- Level: First
Bedroom 1
- Level: First
Bedroom 2
- Level: First
Bedroom 3
- Level: Lower
Bathroom 1
- Description: Full Bath
- Level: First
Bathroom 2
- Description: Full Bath
- Level: First
Bathroom 3
- Description: Full Bath
- Level: Lower
Dining room
- Level: First
Family room
- Level: First
Foyer
- Level: First
Kitchen
- Level: First
Living room
- Level: Lower
Utility room
- Level: First
Heating
- Electric, Zoned
Cooling
- Central Air, Ceiling Fan(s), Electric, Zoned
Appliances
- Included: Disposal, Dishwasher, Gas Range, Microwave, Refrigerator, Range, Self Cleaning Oven, Vented Exhaust Fan
- Laundry: Electric Dryer Hookup, Main Level, Washer Hookup
Features
- Entrance Foyer, Eat-in Kitchen, Walk-In Closet(s), Ceiling Fan(s)
- Flooring: Carpet, Hardwood, Tile
- Windows: Blinds
- Basement: Finished,Full,Walk-Out Access
- Has fireplace: No
Interior area
- Total structure area: 3,548
- Total interior livable area: 3,548 sqft
- Finished area above ground: 1,866
- Finished area below ground: 1,682
Video & virtual tour
Property
Parking
- Total spaces: 2
- Parking features: Attached Garage, Driveway, Garage Door Opener, Garage Faces Front
- Garage spaces: 2
- Has uncovered spaces: Yes
Features
- Levels: One
- Fencing: Partial,Privacy
Lot
- Size: 7,230 Square Feet
- Features: Landscaped
Details
- Parcel number: 38153020
- Other equipment: Irrigation Equipment
Construction
Type & style
- Home type: SingleFamily
- Architectural style: Ranch
- Property subtype: Single Family Residence
Materials
- Brick Veneer, Vinyl Siding
- Foundation: Concrete Perimeter
- Roof: Dimensional Style,Shingle
Condition
- Year built: 2009
Utilities & green energy
- Sewer: Public Sewer
- Water: Public
- Utilities for property: Cable Available, Electricity Connected, Phone Available, Sewer Connected, Water Connected, Propane
Community & HOA
Community
- Security: Security System Owned
- Subdivision: Blackford
HOA
- Has HOA: Yes
- Amenities included: None
- Services included: Other, Maintenance Grounds
- HOA fee: $200 annually
Location
- Region: Lexington
Financial & listing details
- Price per square foot: $175/sqft
- Tax assessed value: $320,400
- Annual tax amount: $3,962
- Date on market: 7/23/2026
Estimated market value
$608,000
$578,000 - $638,000
$3,445/mo
Price history
| Date | Event | Price |
|---|---|---|
| 8/11/2026 | Price change | $619,900-0.8%$175/sqft |
Source:  Imagine MLS #26019536 Report a problem Imagine MLS #26019536 Report a problem | ||
| 7/29/2026 | Price change | $624,900-0.8%$176/sqft |
Source: Imagine MLS #26019536 Report a problem | ||
| 7/23/2026 | Listed for sale | $629,900+163.8%$178/sqft |
Source: Imagine MLS #26019536 Report a problem | ||
| 4/28/2009 | Sold | $238,818$67/sqft |
Source: Public Record Report a problem | ||
Public tax history
| Year | Property taxes | Tax assessment |
|---|---|---|
| 2025 | $3,962 | $320,400 |
| 2024 | $3,962 | $320,400 |
| 2023 | $3,962 -3.2% | $320,400 |
| 2022 | $4,093 +34.2% | $320,400 +34.2% |
| 2021 | $3,050 | $238,800 |
| 2020 | $3,050 | $238,800 |
| 2019 | $3,050 | $238,800 |
| 2018 | $3,050 +4.9% | $238,800 |
| 2017 | $2,907 +8.8% | $238,800 |
| 2015 | $2,672 | $238,800 |
| 2014 | $2,672 | $238,800 |
| 2012 | $2,672 | $238,800 |
| 2011 | -- | -- |
| 2010 | -- | -- |
| 2009 | -- | -- |
| 2008 | -- | $41,900 |
| 2006 | -- | -- |
Find assessor info on the county website
Monthly payment
Est. payment
Payment breakdown
Explore the cost of this home by adjusting the details. Changes won't be saved.Climate risks
Neighborhood: 40509
Nearby schools
GreatSchools rating
- 7/10Garrett Morgan ElementaryGrades: K-5Distance: 1.4 mi
- 4/10Crawford Middle SchoolGrades: 6-8Distance: 2.5 mi
- 7/10Frederick Douglass High SchoolGrades: 9-12Distance: 2.1 mi
Schools provided by the listing agent
- Elementary: Garrett Morgan
- Middle: Mary E Britton
- High: Frederick Douglass
Source: Imagine MLS. This data may not be complete. We recommend contacting the local school district to confirm school assignments for this home.
- $521,8005 bd3 ba3.4k sqft2969 Constantine Ave, Lexington, KY 40509Off Market

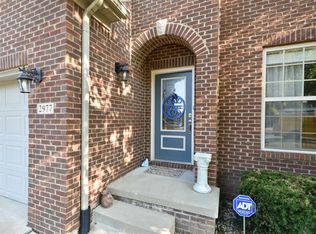
- $501,6004 bd4 ba3.7k sqft2977 Constantine Ave, Lexington, KY 40509Off Market
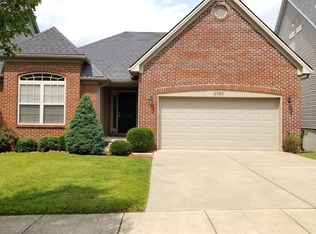
- $477,2004 bd3 ba3.6k sqft2985 Constantine Ave, Lexington, KY 40509Off Market
- $362,1004 bd3 ba1.8k sqft2880 Mahala Ln, Lexington, KY 40509Off Market
- $313,7004 bd3 ba1.8k sqft2884 Mahala Ln, Lexington, KY 40509Off Market
- $403,0003 bd3 ba2.3k sqft3012 Drexel Pass, Lexington, KY 40509Off Market
- $359,3003 bd3 ba1.8k sqft2888 Mahala Ln, Lexington, KY 40509Off Market
- $407,2004 bd3 ba2.1k sqft3016 Drexel Pass, Lexington, KY 40509Off Market
A local agent can set up tours, give advice and negotiate with sellers.
A local lender can help you make sure your offer is ready when you are.
Similar homes
- $615,0005 bd4 ba3.2k sqft1748 Sandhurst Cv, Lexington, KY 40509For Sale

 MLS ID #26014420, Christa Joynt, Keller Williams Commonwealth. Imagine MLS
 - $574,9004 bd3 ba2.5k sqft3225 Toll Gate Rd, Lexington, KY 40509For Sale
 MLS ID #26021906, Lura K Justice, Rector Hayden Realtors. Imagine MLS
 - $699,0005 bd4 ba4.3k sqft3216 Darlington Cir, Lexington, KY 40509For Sale
 MLS ID #26022571, Whitney Pannell, Team Pannell Real Estate. Imagine MLS
 - $669,0004 bd4 ba3.4k sqft2589 Pascoli Pl, Lexington, KY 40509For Sale
 MLS ID #26019318, Terra Long, Keller Williams Commonwealth. Imagine MLS
 - $784,9005 bd5 ba4.2k sqft1237 Sherborne Pl, Lexington, KY 40509For SaleMLS ID #26022826, T. Scott Pennebaker, Rebuilt Brokerage, LLC. Imagine MLS
- $655,0004 bd3 ba2.8k sqft4069 Buttermilk Rd, Lexington, KY 40509For SaleMLS ID #26016959, Lacy Marshall, Lacy Gay Realty, LLC. Imagine MLS
- $535,0004 bd3 ba2.5k sqft2017 Lawton Flt, Lexington, KY 40509For SaleMLS ID #26023125, Tiffany Jarvis, ERA Select Real Estate. Imagine MLS
- $648,5004 bd3 ba2.7k sqft3716 Park Ridge Ln, Lexington, KY 40509For SaleMLS ID #26019465, Paula Elder, Christies International Real Estate Bluegrass. Imagine MLS
- $594,0004 bd3 ba3.4k sqft1124 Grimball Trce, Lexington, KY 40509For SaleMLS ID #26019662, Roger Browning, Four Seasons Realty. Imagine MLS
- $475,0004 bd4 ba2.6k sqft2432 Gooseberry Cir, Lexington, KY 40509For SaleMLS ID #26015499, Bryan Little, Keller Williams Commonwealth. Imagine MLS
- $637,4004 bd5 ba3.8k sqft3732 Horsemint Trl, Lexington, KY 40509For SaleMLS ID #26020673, Ben Allen, The Brokerage. Imagine MLS
- $535,0004 bd3 ba2.7k sqft3573 Polo Club Blvd, Lexington, KY 40509For SaleMLS ID #26012977, Whitney Ann Ensor, Ensor Real Estate, LLC. Imagine MLS
- $510,0004 bd3 ba2.2k sqft3349 Hibernia Pass, Lexington, KY 40509For SaleMLS ID #26014517, Nicholas Ratliff, Real Broker, LLC - Lexington. Imagine MLS
- $509,5004 bd3 ba2.2k sqft1333 Angus Trl, Lexington, KY 40509For SaleMLS ID #26021865, Troy E Ballard, Lifstyl Real Estate. Imagine MLS
- $485,0004 bd4 ba3.1k sqft717 Maple Ridge Ln, Lexington, KY 40509For SaleMLS ID #26018234, Sherri Miller, Keller Williams Legacy Group. Imagine MLS
- $699,0005 bd3 ba3.3k sqft605 Sunny Landing Trl, Lexington, KY 40515For SaleMLS ID #26023182, Jennifer Hukill, RE/MAX Elite Lexington. Imagine MLS
- $775,0005 bd4 ba3.5k sqft3689 Horsemint Trl, Lexington, KY 40509For SaleMLS ID #26012988, Sarah Weber, Keller Williams Collective. Imagine MLS
- $855,0005 bd5 ba4.9k sqft3305 Blackford Pass, Lexington, KY 40509For SaleMLS ID #26007305, Melody Moss, Weichert Realtors Ford Brothers, Inc.. Imagine MLS
- $460,0005 bd3 ba3k sqft4636 Larkhill Ln, Lexington, KY 40509For SaleMLS ID #26017267, Sarah B Espinosa, RE/MAX Creative Realty. Imagine MLS
- $356,0004 bd3 ba2k sqft3048 Sewanee Ln, Lexington, KY 40509For SaleMLS ID #26021143, Richard Xiao, Kevin Huang Realty. Imagine MLS
