Clean as a whistle and full of charm, this beautifully maintained 3 bedroom, 2 bath home, with an office is located in one of the area's most desirable neighborhoods and zoned to sought after Navarro schools. Featuring soaring ceilings, open concept living, upscale touches this builder is known for, and impressive attention to detail throughout. This home offers both elegance and comfort. The expansive backyard is ready for your imagination...perfect for entertaining, relaxing, or designing the outdoor space you've always envisioned. This home is thoughtfully priced and move in ready!
For sale
$330,000
2973 Coral Way, Seguin, TX 78155
3beds
1,939sqft
Single Family Residence
Built in 2018
8,015 Square Feet Lot
$-- Zestimate®
$170/sqft
$21/mo HOA
What's special
Upscale touchesExpansive backyardSoaring ceilingsOpen concept livingPerfect for entertaining
- 5 days
- 159
- 9
Zillow last checked:
Listing updated:
Listed by:
Clarissa Harris TREC #678440 (210) 709-7271,
RE/MAX GO - NB
Source: LERA MLS,MLS#: 1965988
Facts & features
Interior
Bedrooms & bathrooms
- Bedrooms: 3
- Bathrooms: 2
- Full bathrooms: 2
Primary bedroom
- Area: 224
- Dimensions: 16 x 14
Bedroom 2
- Area: 120
- Dimensions: 12 x 10
Bedroom 3
- Area: 132
- Dimensions: 11 x 12
Primary bathroom
- Features: Tub/Shower Separate, Double Vanity
- Area: 121
- Dimensions: 11 x 11
Kitchen
- Area: 132
- Dimensions: 11 x 12
Living room
- Area: 192
- Dimensions: 16 x 12
Heating
- Central, Electric
Cooling
- Central Air
Appliances
- Included: Microwave, Range, Dishwasher
- Laundry: Washer Hookup, Dryer Connection
Features
- One Living Area, Master Downstairs, Ceiling Fan(s)
- Flooring: Carpet, Ceramic Tile
- Has basement: No
- Has fireplace: No
- Fireplace features: Not Applicable
Interior area
- Total interior livable area: 1,939 sqft
Property
Parking
- Total spaces: 2
- Parking features: Two Car Garage
- Garage spaces: 2
Features
- Levels: One
- Stories: 1
- Pool features: None
- Fencing: Privacy
Lot
- Size: 8,015 Square Feet
- Features: Level
- Residential vegetation: Mature Trees
Details
- Parcel number: 1G3404200011000000
Construction
Type & style
- Home type: SingleFamily
- Architectural style: Traditional
- Property subtype: Single Family Residence
Materials
- Brick, Siding
- Foundation: Slab
- Roof: Composition
Condition
- Pre-Owned
- New construction: No
- Year built: 2018
Details
- Builder name: Perry
Community & HOA
Community
- Features: Playground
- Subdivision: The Village Of Mill Creek
HOA
- Has HOA: Yes
- HOA fee: $250 annually
- HOA name: THE VILLAGE MILL CREEK
Location
- Region: Seguin
Financial & listing details
- Price per square foot: $170/sqft
- Tax assessed value: $344,929
- Annual tax amount: $7,128
- Price range: $330K - $330K
- Date on market: 8/28/2026
- Cumulative days on market: 97 days
- Listing terms: Conventional,FHA,VA Loan,Cash
Estimated market value
Not available
Estimated sales range
Not available
Not available
Price history
| Date | Event | Price |
|---|---|---|
| 8/28/2026 | Listed for sale | $330,000$170/sqft |
Source:  LERA MLS #1965988 Report a problem LERA MLS #1965988 Report a problem | ||
| 8/12/2026 | Listing removed | $330,000$170/sqft |
Source: LERA MLS #1965988 Report a problem | ||
| 8/6/2026 | Listed for rent | $2,100$1/sqft |
Source: LERA MLS #2006251 Report a problem | ||
| 7/15/2026 | Price change | $330,000-1.5%$170/sqft |
Source: LERA MLS #1965988 Report a problem | ||
| 5/12/2026 | Listed for sale | $335,000$173/sqft |
Source: LERA MLS #1965988 Report a problem | ||
| 3/7/2024 | Listing removed | -- |
Source: Zillow Rentals Report a problem | ||
| 3/2/2024 | Listed for rent | $2,100$1/sqft |
Source: Zillow Rentals Report a problem | ||
| 3/14/2019 | Sold | -- |
Source:  Central Texas MLS #363573 Report a problem Central Texas MLS #363573 Report a problem | ||
Public tax history
| Year | Property taxes | Tax assessment |
|---|---|---|
| 2025 | $7,129 +8.2% | $344,929 -10.9% |
| 2024 | $6,590 +13.7% | $387,210 +10% |
| 2023 | $5,797 -11% | $352,009 +10% |
| 2022 | $6,516 +12.1% | $320,008 +10% |
| 2021 | $5,811 +6.6% | $290,916 +10% |
| 2020 | $5,453 | $264,469 +0.7% |
| 2019 | -- | $262,591 |
Find assessor info on the county website
Monthly payment
Est. payment
Payment breakdown
Explore the cost of this home by adjusting the details. Changes won't be saved.Climate risks
Neighborhood: 78155
Nearby schools
Schools provided by the listing agent
- Elementary: Navarro Elementary
- Middle: Navarro
- High: Navarro High
- District: Navarro Isd
Source: LERA MLS. This data may not be complete. We recommend contacting the local school district to confirm school assignments for this home.
Similar homes
- $359,9004 bd3 ba2.2k sqft1937 FIELD BRK, Seguin, TX 78155For Sale
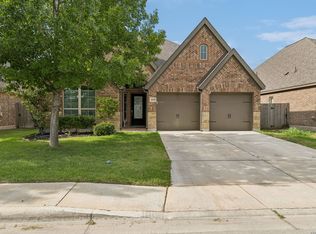
 MLS ID #2004418, Teresa Zepeda TREC #706355, Real Broker, LLC. LERA MLS
 - $340,6964 bd3 ba2.2k sqft344 WILD CREEK RD, Seguin, TX 78155New Construction
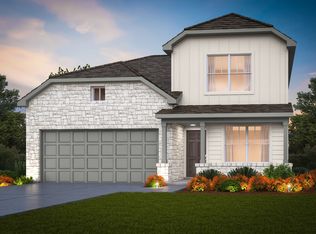 LERA MLS
 - $316,2503 bd2 ba1.7k sqft228 WILD CREEK RD, Seguin, TX 78155New Construction
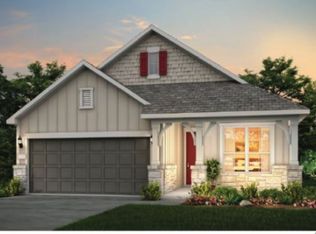 LERA MLS
 - from $303,9904 bd3 ba2.7k sqftColumbus Plan, Greenspoint Heights, Seguin, TX 78155New Construction
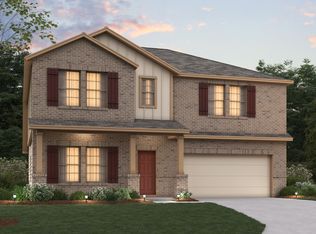 M/I Homes
 - $313,0004 bd3 ba2.2k sqft824 Cinnamon Teal, Seguin, TX 78155For SaleMLS ID #1991158, Derrell Skillman TREC #639690, Redfin Corporation. LERA MLS
- $289,9904 bd2 ba1.9k sqft1033 Eagle Crossing, Seguin, TX 78155New ConstructionMLS ID #1945777, Jaclyn Calhoun TREC #598046, Escape Realty. LERA MLS
- $279,9903 bd2 ba1.7k sqft2520 Heritance Pass, Seguin, TX 78155New ConstructionLERA MLS
- $229,7503 bd2 ba1.7k sqft3300 Ridge Pl, Seguin, TX 78155For SaleMLS ID #2009180, Vincent Salas TREC #516943, Texas Home Realty. LERA MLS
- $350,0004 bd3 ba2.7k sqft1006 Terlan Dr, New Braunfels, TX 78130For SaleMLS ID #2011533, Myranda Nombrano TREC #846365, Option One Real Estate. LERA MLS
- $310,0004 bd3 ba2.4k sqft605 Oleander Crk, Seguin, TX 78155For SaleMLS ID #1964959, William Weber TREC #803104, Keller Williams Heritage. LERA MLS
- $320,0004 bd3 ba2.1k sqft1703 CHIANTI PASS, New Braunfels, TX 78130For SaleMLS ID #2009002, Collin Barr TREC #737824, eXp Realty. LERA MLS
- $320,0004 bd3 ba2.6k sqft456 Nova Zembla, New Braunfels, TX 78130For SaleMLS ID #2001572, Malorie Lerma TREC #758613, SERHANT.. LERA MLS
- $325,0003 bd2 ba1.9k sqft953 Willowbrook, New Braunfels, TX 78130For SaleMLS ID #2003201, Nathan Koudouris TREC #782631, Keeping It Realty. LERA MLS
- $322,5003 bd2 ba1.9k sqft634 Saddle House, Cibolo, TX 78108For SaleMLS ID #1995202, Danielle Gulley TREC #807406, JB Goodwin, REALTORS. LERA MLS
- $339,0003 bd2 ba1.7k sqft5469 CYPRESS PT, Cibolo, TX 78108For SaleMLS ID #2002255, Scott Malouff TREC #658231, Keller Williams Heritage. LERA MLS
- $329,9003 bd2 ba1.8k sqft11518 HANSONS FRST, Schertz, TX 78154For SaleMLS ID #1965332, Hunter Carter TREC #589841, Inspire TX Realty. LERA MLS
- $338,9993 bd2 ba1.7k sqft6792 Concho Creek, Schertz, TX 78108For SaleMLS ID #1963498, Consuelo Dominguez TREC #698501, Fathom Realty. LERA MLS
