This contemporary custom-built home in the West Sonoma Area is in a desirable location and move-in ready. 4 bedroom and 2.5 bathrooms comes complete with stainless appliances and washer and dry. 3 car garage gives you the extra space you will need for storage. As you enter the spacious foyer you have a split concept with 3 bedrooms on one side with a full bathroom. The half bathroom is convenient and a separate washroom. The living room, kitchen and dining open concept offer high volume ceilings quartz island to gather for family fun and don't forget the electric fireplace that adds ambiance with the collapsing sliding glass door that brings you to the cover patio that offers turf grass and exceptional lighting and your fire pit for the cozy evenings. The main room has beautiful views of the well maintain back yard and an Elegant Spa Bathroom with a free-standing soaker tub and a frameless glass shower doors for a relaxing escape. Main room has a spacious walk-in closet. A must see.
For sale
$495,000
2973 E Springs Rd, Las Cruces, NM 88011
4beds
2,305sqft
Single Family Residence, Residential
Built in 2023
9,147 Square Feet Lot
$485,800 Zestimate®
$215/sqft
$-- HOA
What's special
Electric fireplaceFire pitSpacious foyerHigh volume ceilingsSpacious walk-in closetFrameless glass shower doorsFree-standing soaker tub
- 2 hours
- 153
- 9
Zillow last checked:
Listing updated:
Listed by:
Katherine F O'Neill 575-571-7888,
RE/MAX Classic Realty 575-524-8788
Source: SNMMLS as distributed by MLS GRID,MLS#: 2603054
Facts & features
Interior
Bedrooms & bathrooms
- Bedrooms: 4
- Bathrooms: 3
- Full bathrooms: 2
- 1/2 bathrooms: 1
Rooms
- Room types: Entry Hall
Primary bathroom
- Description: Double Sinks,With Full Bath,Garden Tub,Walk-In Closets,Skylight(S),Shower Stall,Quartz Countertops
Dining room
- Features: Blinds, Living Room Combo, Kitchen Combo, Tile, Chandelier
Kitchen
- Description: Quartz Countertops
- Features: Breakfast Bar, Gas Cooktop, Refrigerator, Pantry, Island, Microwave Oven, Skylight(s), Garbage Disposal, Custom Built Cabinets, Built-in Oven/Range, Built-in Dishwasher, Tile Floor, Eating Area
Living room
- Features: Ceiling Fan, Sliding Glass Doors, Tile, Fireplace, Drapes, Cth/Vaulted Ceiling
Heating
- Forced Air
Cooling
- Central Air
Appliances
- Included: Washer, Dryer
- Laundry: Utility Room
Features
- Open Floorplan
- Windows: Double Pane Windows
- Basement: None
- Number of fireplaces: 1
Interior area
- Total structure area: 2,305
- Total interior livable area: 2,305 sqft
Property
Parking
- Total spaces: 3
- Parking features: Garage
- Garage spaces: 3
Features
- Levels: One
- Stories: 1
- Patio & porch: Covered
- Exterior features: Firepit- Lighting -Turf Grass-Extended Fencing
- Fencing: Rock,Rod Iron Gates
Lot
- Size: 9,147 Square Feet
- Dimensions: 0 to .24 AC
Details
- Parcel number: 4009132210447
Construction
Type & style
- Home type: SingleFamily
- Architectural style: Contemporary
- Property subtype: Single Family Residence, Residential
Materials
- Stucco
- Roof: Flat,Tile
Condition
- New construction: No
- Year built: 2023
Utilities & green energy
- Sewer: Public Sewer
- Water: Public
- Utilities for property: City Gas, El Paso Electric
Community & HOA
Community
- Subdivision: Diamond Springs
HOA
- Has HOA: No
Location
- Region: Las Cruces
Financial & listing details
- Price per square foot: $215/sqft
- Tax assessed value: $426,714
- Annual tax amount: $4,308
- Date on market: 9/26/2026
- Electric utility on property: Yes
Estimated market value
$485,800
$462,000 - $510,000
$2,511/mo
Price history
| Date | Event | Price |
|---|---|---|
| 9/26/2026 | Listed for sale | $495,000+8.8%$215/sqft |
Source: SNMMLS as distributed by MLS GRID #2603054 Report a problem | ||
| 5/31/2023 | Sold | -- |
Source: Agent Provided Report a problem | ||
| 4/10/2023 | Pending sale | $455,000$197/sqft |
Source: SNMMLS as distributed by MLS GRID #2300115 Report a problem | ||
| 3/21/2023 | Price change | $455,000-4.2%$197/sqft |
Source: SNMMLS as distributed by MLS GRID #2300115 Report a problem | ||
| 1/14/2023 | Listed for sale | $475,000$206/sqft |
Source: SNMMLS as distributed by MLS GRID #2300115 Report a problem | ||
Public tax history
| Year | Property taxes | Tax assessment |
|---|---|---|
| 2025 | $4,308 -0.6% | $142,238 |
| 2024 | $4,332 +45.6% | $142,238 +47.9% |
| 2023 | $2,975 +378.1% | $96,193 +434.4% |
| 2022 | $622 0% | $18,000 |
| 2021 | $622 +0.1% | $18,000 |
| 2020 | $622 +0% | $18,000 |
| 2019 | $622 -10% | $18,000 -10% |
| 2018 | $691 | $20,000 +239.5% |
| 2017 | $691 +264.9% | $5,891 -0.2% |
| 2016 | $189 -1.4% | $5,900 -75.8% |
| 2015 | $192 +45.5% | $24,400 -22.3% |
| 2014 | $132 | $31,400 |
Find assessor info on the county website
Monthly payment
Est. payment
Payment breakdown
Explore the cost of this home by adjusting the details. Changes won't be saved.Climate risks
Neighborhood: High Range
Similar homes
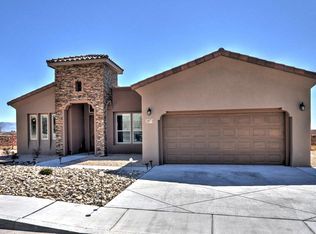
- $479,0004 bd3 ba2.2k sqft4335 Isleta Ct, Las Cruces, NM 88011For Sale
 MLS ID #2603032, Irma Chavez-May, EXIT Realty Horizons. SNMMLS as distributed by MLS GRID
 - $480,0004 bd3 ba2.4k sqft3068 Chippewa Summit, Las Cruces, NM 88011For Sale
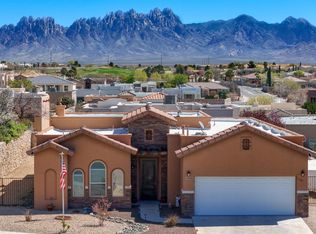 MLS ID #2600930, Elias Elizaldez, EXIT Realty Horizons. SNMMLS as distributed by MLS GRID
 - $400,0004 bd3 ba2.2k sqft4139 La Purisima Dr, Las Cruces, NM 88011For Sale
 MLS ID #2603017, Vanessa M Chavez, Real Broker LLC - Main Office. SNMMLS as distributed by MLS GRID
 - $495,0004 bd3 ba2.3k sqft3030 Don Buck Dr, Las Cruces, NM 88011For Sale
 MLS ID #2602342, Brenda S Figueroa, Berkshire Hathaway Homeservices - NM Properties. SNMMLS as distributed by MLS GRID
